Wonderful Home In Lookout Farm Subdivision! 3 to 4 Bedroom Home With 3 Full and 1 Half Baths! New Carpeting & Fresh Paint Throughout! Peaceful Wooded Views! Quiet Cul-De-Sac Street! Gorgeous Kitchen With Granite, Soft Close Cabinetry, Built In Pantry, Stylish Chandelier & Beautiful Black Stainless Appliances That Convey With The Home! The Enormous Family Room Opens Up To The Deck And Boasts Of Built In Bookshelves As Well As A Fireplace With A Marble Hearth! Large Living Room Can Also Be A Primary Bedroom On The Main Level Making This A Four Bedroom Home As There Is An Updated, Full Bathroom Right Outside The Door! The Dining Room Can Be Used As A Living Room or Study! This Is Such A Versatile Home! The Second Floor Primary Has Three Closets, One Being A Walk-In! The Primary Bath Is Large With A Soaking Tub! Remodeled Guest Baths! The Lower Level Is Easy To Finish As There Is Already Drywall Hung (previous owner used the entire space for his woodworking and train hobbies)! There Is Also A Half Bath & Mud Room With Extra Storage Space! Newer HVAC, Hot Water Heater & Many Of The Windows Have Been Replaced! This Is A Must See! AGENTS - Please READ Agent Remarks.
*Some photos may be virtually staged.*
Sold for $405,000
$405,000
164 Lookout Farm Dr, Crestview Hills, KY 41017
3beds
1,964sqft
Single Family Residence, Residential
Built in ----
0.32 Acres Lot
$408,200 Zestimate®
$206/sqft
$2,497 Estimated rent
Home value
$408,200
$371,000 - $449,000
$2,497/mo
Zestimate® history
Owner options
List your home for rent
$2,497/mo
Rent Zestimate®
Find your next renter with Zillow Rental Manager. Plus, with online applications, you can quickly screen prospective tenants – for free.
$2,497/mo
Rent Zestimate®
Refinance and save
$2,642/mo
Est. payment
Refinancing to a lower rate could help reduce your monthly payments and save thousands over the life of the loan.
$2,642/mo
Est. payment
Explore your selling options
Work with a Zillow partner agent
Leverage their expertise and Zillow's premium Showcase listings to get your home seen by more buyers.
Get startedList with your own agent
Get your home in front of millions of buyers by listing it on Zillow.
Learn how to do itSell it yourself
Take full control of how buyers see your home on Zillow by listing For Sale by Owner (FSBO).
List your homeWhat's special
Enormous family roomStylish chandelierGorgeous kitchen with graniteBeautiful black stainless appliancesSoft close cabinetryPeaceful wooded viewsRemodeled guest baths
Zillow last checked:
Listing updated:
Listed by:
Laura Rohling 859-380-4790,
Sibcy Cline, REALTORS-Florence
Bought with:
A to Z Team
exp Realty, LLC
Source: NKMLS,MLS#: 640320
Facts & features
Interior
Bedrooms & bathrooms
- Bedrooms: 3
- Bathrooms: 4
- Full bathrooms: 3
- 1/2 bathrooms: 1
Primary bedroom
- Features: See Remarks
- Level: Second
- Area: 221
- Dimensions: 17 x 13
Bedroom 2
- Features: See Remarks
- Level: Second
- Area: 132
- Dimensions: 12 x 11
Bedroom 3
- Features: See Remarks
- Level: Second
- Area: 99
- Dimensions: 11 x 9
Bathroom 2
- Description: Guest Bath
- Features: See Remarks
- Level: Second
- Area: 40
- Dimensions: 8 x 5
Bathroom 3
- Description: Powder Room/Full Bath
- Features: See Remarks
- Level: First
- Area: 32
- Dimensions: 8 x 4
Bathroom 4
- Description: Half
- Features: See Remarks
- Level: Lower
- Area: 20
- Dimensions: 5 x 4
Other
- Features: See Remarks
- Level: Lower
- Area: 63
- Dimensions: 9 x 7
Breakfast room
- Features: See Remarks
- Level: First
- Area: 96
- Dimensions: 12 x 8
Dining room
- Features: See Remarks
- Level: First
- Area: 121
- Dimensions: 11 x 11
Family room
- Features: See Remarks
- Level: First
- Area: 299
- Dimensions: 23 x 13
Kitchen
- Features: See Remarks
- Level: First
- Area: 140
- Dimensions: 14 x 10
Laundry
- Features: Tile Flooring
- Level: First
- Area: 50
- Dimensions: 10 x 5
Living room
- Features: See Remarks
- Level: First
- Area: 252
- Dimensions: 18 x 14
Primary bath
- Features: See Remarks
- Level: Second
- Area: 99
- Dimensions: 11 x 9
Heating
- Electric
Cooling
- Central Air
Appliances
- Included: Electric Oven, Electric Range, Dishwasher, Microwave, Refrigerator
- Laundry: Main Level
Features
- Walk-In Closet(s), Storage, Pantry, Granite Counters, Entrance Foyer, Eat-in Kitchen, Double Vanity, Chandelier, Bookcases, Built-in Features, Ceiling Fan(s)
- Doors: Multi Panel Doors
- Number of fireplaces: 1
- Fireplace features: Marble, Wood Burning
Interior area
- Total structure area: 1,964
- Total interior livable area: 1,964 sqft
Property
Parking
- Total spaces: 2
- Parking features: Attached, Driveway, On Street
- Attached garage spaces: 2
- Has uncovered spaces: Yes
Features
- Levels: Two
- Stories: 2
- Patio & porch: Covered, Deck, Porch
- Has view: Yes
- View description: Trees/Woods
Lot
- Size: 0.32 Acres
Details
- Parcel number: 0144000248.00
- Zoning description: Residential
Construction
Type & style
- Home type: SingleFamily
- Architectural style: Traditional
- Property subtype: Single Family Residence, Residential
Materials
- Brick
- Foundation: Poured Concrete
- Roof: Shingle
Condition
- Existing Structure
- New construction: No
Utilities & green energy
- Sewer: Public Sewer
- Water: Public
- Utilities for property: Cable Available, Sewer Available, Water Available
Community & HOA
HOA
- Has HOA: Yes
- Amenities included: Pool, Tennis Court(s), Clubhouse
- HOA fee: $87 monthly
Location
- Region: Crestview Hills
Financial & listing details
- Price per square foot: $206/sqft
- Tax assessed value: $310,100
- Annual tax amount: $2,703
- Date on market: 5/9/2026
- Cumulative days on market: 9 days
- Road surface type: Paved
Price history
| Date | Event | Price |
|---|---|---|
| 4/17/2026 | Sold | $405,000-2.4%$206/sqft |
Source:  NKMLS #640320 Report a problem NKMLS #640320 Report a problem | ||
| 3/13/2026 | Pending sale | $415,000$211/sqft |
Source: NKMLS #640320 Report a problem | ||
| 3/4/2026 | Listed for sale | $415,000$211/sqft |
Source: NKMLS #640320 Report a problem | ||
Public tax history
| Year | Property taxes | Tax assessment |
|---|---|---|
| 2024 | $2,703 +46.1% | $310,100 +41% |
| 2023 | $1,851 -5.6% | $220,000 |
| 2022 | $1,960 -2.1% | $220,000 |
| 2021 | $2,002 -5.2% | $220,000 |
| 2020 | $2,113 | $220,000 +10% |
| 2019 | $2,113 +12.3% | $200,000 |
| 2018 | $1,881 | $200,000 |
| 2017 | $1,881 +6.1% | $200,000 |
| 2015 | $1,773 +1.1% | $200,000 |
| 2014 | $1,753 | $200,000 |
| 2013 | $1,753 | $200,000 |
| 2012 | -- | $200,000 |
| 2011 | -- | $200,000 |
| 2010 | -- | $200,000 |
| 2009 | -- | $200,000 |
| 2008 | -- | $200,000 +21.2% |
| 2007 | -- | $165,000 |
| 2006 | -- | $165,000 |
| 2005 | -- | $165,000 |
| 2004 | -- | $165,000 +3.1% |
| 2003 | -- | $160,000 |
| 2002 | -- | $160,000 |
| 2001 | -- | $160,000 |
| 2000 | -- | $160,000 |
Find assessor info on the county website
Neighborhood: 41017
Nearby homes
- $461,3004 bd3 ba2k sqft166 Lookout Farm Dr, Crestview Hills, KY 41017Off Market
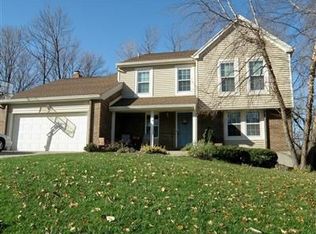
- $508,1005 bd4 ba2.1k sqft162 Lookout Farm Dr, Crestview Hills, KY 41017Off Market

- $420,7004 bd3 ba2.5k sqft168 Lookout Farm Dr, Crestview Hills, KY 41017Off Market

- $368,6003 bd3 ba1.7k sqft165 Lookout Farm Dr, Crestview Hills, KY 41017Off Market
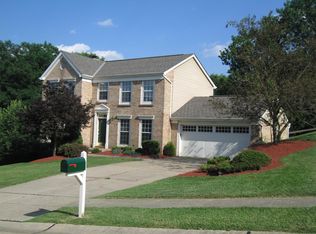
- $393,4004 bd2 ba1.9k sqft167 Lookout Farm Dr, Crestview Hills, KY 41017Off Market
- $456,8004 bd2 ba2.3k sqft170 Lookout Farm Dr, Crestview Hills, KY 41017Off Market
- $393,8004 bd4 ba2k sqft169 Lookout Farm Dr, Crestview Hills, KY 41017Off Market
- $446,5004 bd2 ba2.1k sqft174 Lookout Farm Dr, Crestview Hills, KY 41017Off Market
Nearby schools
GreatSchools rating
- 6/10James A Caywood Elementary SchoolGrades: PK-5Distance: 1.5 mi
- 6/10Turkey Foot Middle SchoolGrades: 6-8Distance: 1.3 mi
- 9/10Dixie Heights High SchoolGrades: 9-12Distance: 0.7 mi
Schools provided by the listing agent
- Elementary: JA Caywood Elementary
- Middle: Turkey Foot Middle School
- High: Dixie Heights High
Source: NKMLS. This data may not be complete. We recommend contacting the local school district to confirm school assignments for this home.
Get a cash offer in 3 minutes
Find out how much your home could sell for in as little as 3 minutes with a no-obligation cash offer.
Estimated market value
$408,200
Get a cash offer in 3 minutes
Find out how much your home could sell for in as little as 3 minutes with a no-obligation cash offer.
Estimated market value
$408,200
- Kentucky
- Kenton County
- Crestview Hills
- 41017
- 164 Lookout Farm Dr
Nearby cities
Nearby zip codes
Other Crestview Hills Topics
