Skip main navigation
Sold
  • Price Unknown

    164 Lou Ivy Rd, Natchitoches, LA 71457

    3beds
    1,223sqft
    Manufactured On Land
    Built in 2002
    0.52 Acres Lot
    $111,400 Zestimate®
    $--/sqft
    $1,435 Estimated rent

    Home value

    $111,400

    Estimated sales range

    Not available

    $1,435/mo

    Zestimate® history
    Loading
    Loading...

    Owner options

    List your home for rent

    $1,435/mo

    Rent Zestimate®

    Find your next renter with Zillow Rental Manager. Plus, with online applications, you can quickly screen prospective tenants – for free.

    Learn more

    $1,435/mo

    Rent Zestimate®

    Refinance and save

    Refinancing to a lower rate could help reduce your monthly payments and save thousands over the life of the loan.

    See today's rates

    Explore your selling options

    Work with a Zillow partner agent

    Leverage their expertise and Zillow's premium Showcase listings to get your home seen by more buyers.

    Get started

    List with your own agent

    Get your home in front of millions of buyers by listing it on Zillow.

    Learn how to do it

    Sell it yourself

    Take full control of how buyers see your home on Zillow by listing For Sale by Owner (FSBO).

    List your home

    What's special

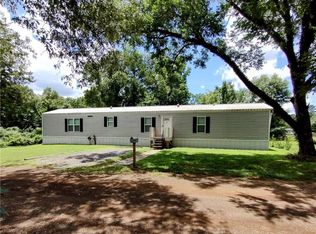
    Super clean and lovingly well maintained 2002 manufactured home could be your next home. Some of the highlights include insulated double windows, some newer paint and flooring, oversized covered deck, beautiful landscaping, storage shed and even a chicken run with a 50 pound feeder and 5 gallon waterer. Included is a trampoline with water mister for hot summer days and a swing set. Don't let the age fool you, this home has to be seen to truly appreciate it. Give us a call!

    Zillow last checked:

    Listing updated:

    Listed by:

    Cathy Davis,

    Capital Realty of Natchitoches, L.L.C.

    Bought with:

    Justin Krouse, 995714034

    Better Homes & Gardens Real Estate Rhodes Realty

    Source: ROAM MLS,MLS#: 2509175MLS Logo

    Facts & features

    Interior

    Bedrooms & bathrooms
    • Bedrooms: 3
    • Bathrooms: 2
    • Full bathrooms: 2
    Primary bedroom
    • Description: Lower Level, Ceiling Ht: 8, Flooring: Vinyl Wood Plank
    • Area: 166.1 Square Feet
    • Dimensions: 15.1x11
    Bedroom
    • Description: Lower Level, Ceiling Ht: 8, Flooring: Laminate Wood
    • Area: 101.01 Square Feet
    • Dimensions: 11.1x9.1
    Bedroom
    • Description: Lower Level, Ceiling Ht: 8, Flooring: Vinyl Wood Plank
    • Area: 143.45 Square Feet
    • Dimensions: 15.1x9.5
    Kitchen
    • Description: Lower Level, Ceiling Ht: 8, Flooring: Linoleum-Natural
    • Area: 154.02 Square Feet
    • Dimensions: 15.1x10.2
    Living room
    • Description: Lower Level, Ceiling Ht: 8, Flooring: Laminate Wood
    • Area: 212.91 Square Feet
    • Dimensions: 15.1x14.1
    Other
    • Description: Dining Area, Lower Level, Ceiling Ht: 8, Flooring: Linoleum-Natural
    • Area: 80 Square Feet
    • Dimensions: 10x8
    Heating
    • Central, Other
    Cooling
    • Central Air, Ceiling Fan(s), Other
    Appliances
    • Included: Dryer, Dishwasher, Microwave, Refrigerator, Washer, Range
    • Laundry: Electric Dryer Hookup, Washer Hookup
    Features
    • Flooring: Laminate, Linoleum, Plank, Vinyl, Wood
    • Windows: Storm Window(s)
    • Has fireplace: No
    Interior area
    • Total structure area: 1,223
    • Total interior livable area: 1,223 sqft

    Property

    Parking
    • Parking features: Driveway
    • Has uncovered spaces: Yes
    Features
    • Levels: One
    • Stories: 1
    Lot
    • Size: 0.52 Acres
    • Features: Other
    Details
    • Additional structures: Shed(s)
    • Parcel number: 0010045700F

    Construction

    Type & style
    • Home type: MobileManufactured
    • Property subtype: Manufactured On Land
    Materials
    • Vinyl Siding
    • Foundation: Raised
    • Roof: Asphalt
    Condition
    • Year built: 2002
    Details
    • Builder name: Clayton Homes

    Utilities & green energy

    • Sewer: Septic Tank
    • Water: Public
    • Utilities for property: Butane
    Green energy
    • Energy efficient items: Windows

    Community & HOA

    Community
    • Security: Carbon Monoxide Detector(s), Smoke Detector(s)
    HOA
    • Has HOA: No
    Location
    • Region: Natchitoches

    Financial & listing details

    • Tax assessed value: $75,000
    • Date on market: 6/25/2025

    Price history

    DateEventPrice
    9/11/2025Sold--
    Source: ROAM MLS #2509175 Report a problem
    7/26/2025Contingent$110,000$90/sqft
    Source: GCLRA #2509175 Report a problem
    6/26/2025Listed for sale$110,000$90/sqft
    Source: GCLRA #2509175 Report a problem
    4/26/2012Sold--
    Source: Agent Provided Report a problem

    Public tax history

    YearProperty taxesTax assessment
    2025-- $7,500 +247.2%
    2024-- $2,160 +2.9%
    2023-- $2,100
    2022-- $2,100
    2021$25 $2,100
    2020$25 $2,100
    2019$25 -88.8%$2,100
    2018$224 +10.6%$2,100
    2017$202 -7.7%$2,100
    2015$219 -0.9%$2,100
    2014$221 +12.9%$2,100
    2013$196 +55.9%$2,100 +162.5%
    2012$126 $800
    Find assessor info on the county website

    Neighborhood: 71457

    Nearby schools

    GreatSchools rating
    Schools provided by the listing agent
    • Elementary: Provencal

    Source: ROAM MLS. This data may not be complete. We recommend contacting the local school district to confirm school assignments for this home.

    Sell for more on Zillow
    Get a Zillow Showcase℠ listing at no additional cost and you could sell for .
    $111,400
    2% more
    +$2,228
    With Zillow Showcase(estimated)
    $113,628
    Sell for more on Zillow
    Get a Zillow Showcase℠ listing at no additional cost and you could sell for .
    $111,400
    2% more
    +$2,228
    With Zillow Showcase(estimated)
    $113,628