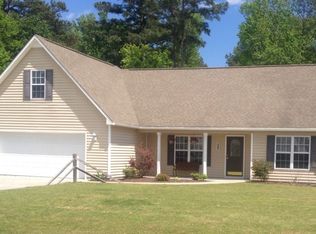
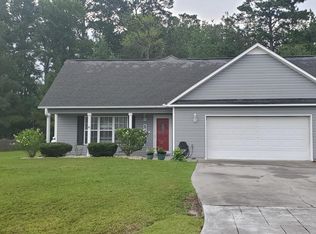
Distinguished by a magnificent rear yard and an expansive, versatile floor plan, this charming Havelock residence in the popular Macdonald Downs neighborhood effortlessly combines modern comfort with timeless appeal.
Upon arrival, the manicured front yard impresses, leading you to a cozy covered porch. A bright entry welcomes you inside and opens into a sunlit entry that leads directly to a formal dining room ideal for memorable dinners. At the heart of the home, a grand living room showcases soaring vaulted ceilings and a cozy fireplace, creating an inviting atmosphere for evening relaxation. The adjoining kitchen is a cook's delight, equipped with durable LVP flooring, crisp cabinetry, stainless steel appliances, and abundant counter space for effortless meal preparation.
Main-level living quarters feature a secluded owners' suite complete with a dedicated full bathroom and generous closet storage. Two secondary main-floor bedrooms offer versatile accommodations for family or a quiet workspace, served by a well-appointed second full bathroom. A dedicated laundry room adds practical daily ease while offering direct interior connection to the spacious two-car garage. Upstairs, a vast fourth bedroom spanning over nineteen feet presents flexible options to create your ideal additional living space.
Adjacent to the gathering spaces, glass doors transition outward to a peaceful covered porch and a broad open-air deck that overlooks the private, fully wood-fenced rear yard. This private, lush space provides incredible possibilities for year-round outdoor recreation.
Seamlessly maintained with low-maintenance touches and tasteful finishes throughout, this move-in-ready property delivers absolute comfort and functionality. Set in an ideal location, this home offers quick access to MCAS Cherry Point, local dining and shopping options, and an easy commute to historic downtown New Bern and the sun-soaked beaches of the Crystal Coast.
Sold for $316,000
Zillow last checked:
Listing updated:
Bought with:
Robert Lane, 285761
eXp Realty
Source: Hive MLS,MLS#: 100593045 Originating MLS: Neuse River Region Association of Realtors
Originating MLS: Neuse River Region Association of RealtorsPrice history
| Date | Event | Price |
|---|---|---|
| 9/30/2026 | Sold | $316,000+0.3%$163/sqft |
Source:  Hive MLS #100593045 Report a problem Hive MLS #100593045 Report a problem | ||
| 9/2/2026 | Contingent | $315,000$162/sqft |
Source: Hive MLS #100593045 Report a problem | ||
| 8/19/2026 | Price change | $315,000-3.1%$162/sqft |
Source: Hive MLS #100593045 Report a problem | ||
| 7/31/2026 | Listed for sale | $325,000+41.3%$167/sqft |
Source: Hive MLS #100593045 Report a problem | ||
| 7/22/2021 | Sold | $230,000+2.2%$118/sqft |
Source: Hive MLS #100274662 Report a problem | ||
| 6/10/2021 | Pending sale | $225,000$116/sqft |
Source: Hive MLS #100274662 Report a problem | ||
| 6/3/2021 | Listed for sale | $225,000+27.8%$116/sqft |
Source: Hive MLS #100274662 Report a problem | ||
| 8/30/2005 | Sold | $176,000$91/sqft |
Source: Public Record Report a problem | ||
Get a cash offer in 3 minutes
Find out how much your home could sell for in as little as 3 minutes with a no-obligation cash offer.
Estimated market value
$316,000
