READY IN JULY!! Location, Location, Location! 15 minutes from Hyundai plant & 15 minutes to Costco & Pooler. Welcome home to the Santa Fe floorplan in our inviting Farmhouse design, perfectly situated on a quiet wooded homesite. This spacious 5-bedroom, 4-bath home offers a bright, open-concept layout with vaulted ceilings, a formal dining area, and a large kitchen island—ideal for gathering with family and friends. The owner’s suite is conveniently located on the main floor and features a luxurious private bath, providing both comfort and privacy for homeowners or guests. Upstairs, you’ll find a versatile loft and three additional bedrooms, perfect for family, a home office, or a hobby space. Step outside to relax on the screened-in patio overlooking the trees, and enjoy thoughtful included features such as irrigation system, gutters, blinds and SS GE appliances. Blending charm, functionality, and modern style, this home delivers the perfect mix of indoor comfort and outdoor serenity. *pictures are of model homes and details may vary*
Pending
Price increase: $5K (8/10)
$459,900
164 Mage Street, Savannah, GA 31302
5beds
3,037sqft
Single Family Residence
Built in 2026
6,098 Square Feet Lot
$456,600 Zestimate®
$151/sqft
$79/mo HOA
What's special
Versatile loftBright open-concept layoutFormal dining areaQuiet wooded homesiteSs ge appliancesLuxurious private bathLarge kitchen island
- 47 days
- 23
- 1
Zillow last checked:
Listing updated:
Listed by:
Andrea G. Jones 912-461-3325,
K. Hovnanian Homes of GA LLC,
Roxanne Botha 678-469-6290,
K. Hovnanian Homes of GA LLC
Source: Hive MLS,MLS#: SA350277 Originating MLS: Savannah Multi-List Corporation
Originating MLS: Savannah Multi-List CorporationFacts & features
Interior
Bedrooms & bathrooms
- Bedrooms: 5
- Bathrooms: 4
- Full bathrooms: 4
- Main level bathrooms: 2
- Main level bedrooms: 2
Heating
- Electric, Zoned
Cooling
- Electric, Zoned
Appliances
- Included: Dishwasher, Electric Water Heater, Microwave, Oven, Range
- Laundry: Washer Hookup, Dryer Hookup, Laundry Room
Features
- Double Vanity, Garden Tub/Roman Tub, Kitchen Island, Separate Shower
Interior area
- Total interior livable area: 3,037 sqft
Video & virtual tour
Property
Parking
- Total spaces: 2
- Parking features: Attached
- Garage spaces: 2
Features
- Patio & porch: Porch, Screened
- Has view: Yes
- View description: Panoramic
- Waterfront features: Pond
Lot
- Size: 6,098 Square Feet
- Features: Sprinkler System
Details
- Parcel number: 21047C01021
- Special conditions: Standard
Construction
Type & style
- Home type: SingleFamily
- Architectural style: Traditional
- Property subtype: Single Family Residence
Materials
- Vinyl Siding
Condition
- New Construction,Under Construction
- New construction: Yes
- Year built: 2026
Details
- Builder model: Sante Fe
- Builder name: K. Hovnanian
- Warranty included: Yes
Utilities & green energy
- Sewer: Public Sewer
- Water: Public
- Utilities for property: Underground Utilities
Community & HOA
Community
- Subdivision: Oakwood at New Hampstead
HOA
- Has HOA: Yes
- HOA fee: $79 monthly
Location
- Region: Savannah
Financial & listing details
- Price per square foot: $151/sqft
- Date on market: 3/2/2026
- Cumulative days on market: 47 days
- Listing agreement: Exclusive Right To Sell
- Listing terms: Cash,Conventional,FHA,VA Loan
- Ownership type: Builder
Estimated market value
$456,600
$434,000 - $479,000
$2,876/mo
Price history
| Date | Event | Price |
|---|---|---|
| 8/15/2026 | Pending sale | $459,900$151/sqft |
Source:  Hive MLS #SA350277 Report a problem Hive MLS #SA350277 Report a problem | ||
| 8/10/2026 | Price change | $459,900+1.1%$151/sqft |
Source: Hive MLS #SA350277 Report a problem | ||
| 3/21/2026 | Pending sale | $454,900$150/sqft |
Source: Hive MLS #SA350277 Report a problem | ||
| 3/3/2026 | Listed for sale | $454,900$150/sqft |
Source: Hive MLS #SA350277 Report a problem | ||
Public tax history
Tax history is unavailable.
Monthly payment
Est. payment
Payment breakdown
Explore the cost of this home by adjusting the details. Changes won't be saved.Climate risks
Neighborhood: 31302


Similar homes

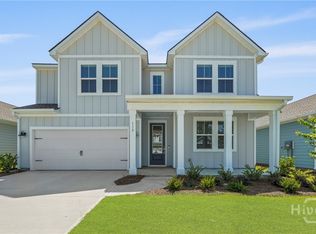
- $474,9005 bd4 ba3k sqft187 Mage Street, Savannah, GA 31302New Construction
 Hive MLS
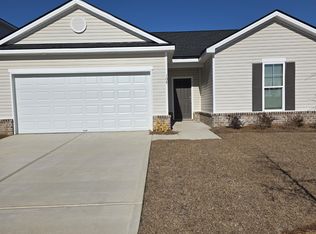
 - $429,9003 bd3 ba2k sqft178 Mage Street, Savannah, GA 31302New Construction
 Hive MLS
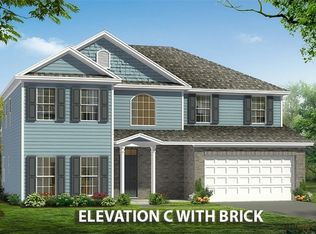
 - $442,7505 bd3 ba3k sqft138 Chilburn Circle, Savannah, GA 31302New Construction
 MLS ID #SA359632, Michelle L. Adams, Konter Realty Company. Hive MLS
 - $399,9904 bd3 ba2.4k sqft103 Spring Creek Road, Savannah, GA 31302New Construction
 MLS ID #SA363861, Joseph Molnar, DFH Realty Georgia LLC. Hive MLS
 - $349,9004 bd3 ba2.3k sqft504 Turpentine Trail, Bloomingdale, GA 31302For SaleMLS ID #SA351523, Trisha M. Cook, Compass Georgia, LLC. Hive MLS
- $429,9005 bd3 ba2.8k sqft69 Melody Drive, Pooler, GA 31322For SaleMLS ID #SA364228, Milap Patel, eXp Realty LLC. Hive MLS
- $395,1904 bd3 ba2k sqft234 Mage Street, Bloomingdale, GA 31302New ConstructionHive MLS
- $364,8505 bd3 ba2.5k sqftMagnolia, Savannah, GA 31302New ConstructionHive MLS
- $365,4103 bd3 ba1.6k sqft240 Mage Street, Savannah, GA 31302New ConstructionHive MLS
- $378,8763 bd3 ba1.6k sqft250 Mage Street, Savannah, GA 31302New ConstructionHive MLS
- $334,0004 bd4 ba1.9k sqft18 Sago Palm Way, Savannah, GA 31302For SaleMLS ID #SA361245, Hyun W. Kang, Kay Kim Realty. Hive MLS
- $369,0004 bd2 ba1.7k sqft78 Woodford Reserve Drive, Pooler, GA 31322For SaleMLS ID #SA359856, Trisha M. Cook, Compass Georgia, LLC. Hive MLS
- $459,7504 bd4 ba2.3k sqftSAWGRASS, Pooler, GA 31322For SaleMLS ID #SA362496, Luis G. Ortiz, eXp Realty LLC. Hive MLS
- $364,4004 bd3 ba2.3k sqftCypress, Savannah, GA 31302New ConstructionHive MLS
- $336,9004 bd2 ba1.7k sqft269 Kingswood Circle, Savannah, GA 31302New ConstructionHive MLS
- $500,0005 bd4 ba3.5k sqft120 Chalk Farm Way, Savannah, GA 31407For SaleMLS ID #SA353443, Rodney Rawls, Rawls Realty. Hive MLS
- $324,9004 bd3 ba1.8k sqft102 Hydrangea Way, Bloomingdale, GA 31302For SaleMLS ID #SA361854, Ashley Johnson, eXp Realty LLC. Hive MLS
- $365,3363 bd3 ba1.6k sqft229 Mage Street, Bloomingdale, GA 31302New ConstructionHive MLS
- $339,9004 bd3 ba1.8k sqft100 Amethyst Drive, Bloomingdale, GA 31302For SaleMLS ID #SA352084, Cindy L. Landolt, Century 21 Solomon Properties. Hive MLS
