Well-built and cared-for split foyer. Features a great room, 3 bedrooms, 2 baths, kitchen/breadfast room, dining room, laundry room, and a screened porch with Retractable Screen Walls for privacy and bug control on the upper level. The primary bedroom has a large sitting room/sunroom/office attached. The lower level includes a large family room and a full bath. Two of the baths have Walk-In showers. The two car garage has a utility sink and is wired for a generator which will stay with the home. Whole House inspection has been done and addressed. For information on the new roof, replacement septic system, security system with cameras, along with internet capability see seller uploaded document. 3 additional lots are available, see map in pictures. View a Sneak Peak at the film reel or virtual tour tab.
Under contract
Price cut: $12K (5/16)
$486,000
164 Mahogany Court, Wilkesboro, NC 28697
3beds
2,513sqft
:
Get pre-qualified$2,999/mo
Single Family Residence
Built in 2004
0.57 Acres Lot
$-- Zestimate®
$193/sqft
$-- HOA
What's special
Laundry roomGreat roomDining room
- 116 days |
- 89 |
- 0 |
Zillow last checked:
Listing updated:
Listed by:
Linda Wehrmann (336)667-1719,
Ward & Ward Properties
Source: High Country AOR,MLS#: 261231 Originating MLS: High Country Association of Realtors Inc.
Originating MLS: High Country Association of Realtors Inc.Facts & features
Interior
Bedrooms & bathrooms
- Bedrooms: 3
- Bathrooms: 3
- Full bathrooms: 3
Heating
- Electric, Fireplace(s), Gas, Heat Pump, Hot Water, Wood
Cooling
- Central Air, Electric, 1 Unit
Appliances
- Included: Dryer, Dishwasher, Electric Range, Electric Water Heater, Disposal, Refrigerator, Washer
- Laundry: Main Level
Features
- Windows: Casement Window(s), Double Pane Windows
- Basement: Full,Partially Finished
- Has fireplace: Yes
- Fireplace features: Gas, Stone, Propane
Interior area
- Total structure area: 3,360
- Total interior livable area: 2,513 sqft
- Finished area above ground: 1,680
- Finished area below ground: 833
Video & virtual tour
Property
Parking
- Total spaces: 2
- Parking features: Basement, Concrete, Driveway, Garage, Two Car Garage
- Garage spaces: 2
- Has uncovered spaces: Yes
Features
- Levels: Two,Multi/Split
- Stories: 2
- Patio & porch: Covered, Open, Screened
- Has view: Yes
- View description: Mountain(s), Residential, Southern Exposure
Lot
- Size: 0.57 Acres
Details
- Parcel number: 2206580
- Zoning description: Residential
Construction
Type & style
- Home type: SingleFamily
- Architectural style: Split-Foyer
- Property subtype: Single Family Residence
Materials
- Brick, Masonry, Vinyl Siding, Wood Frame
- Roof: Asphalt,Shingle
Condition
- Year built: 2004
Utilities & green energy
- Sewer: Septic Permit 3 Bedroom, Septic Tank
- Water: Community/Coop
- Utilities for property: Septic Available
Community & HOA
Community
- Security: Security System
- Subdivision: The Oaks
HOA
- Has HOA: No
Location
- Region: Wilkesboro
Financial & listing details
- Price per square foot: $193/sqft
- Tax assessed value: $385,860
- Annual tax amount: $1,890
- Date on market: 4/17/2026
- Listing terms: Cash,Conventional,FHA,New Loan,USDA Loan,VA Loan
- Road surface type: Paved
Estimated market value
Not available
Estimated sales range
Not available
Not available
Price history
| Date | Event | Price |
|---|---|---|
| 7/1/2026 | Contingent | $486,000$193/sqft |
Source:  High Country AOR #261231 Report a problem High Country AOR #261231 Report a problem | ||
| 6/4/2026 | Pending sale | $486,000 |
Source:  Triad MLS #1216178 Report a problem Triad MLS #1216178 Report a problem | ||
| 5/16/2026 | Price change | $486,000-2.4% |
Source: Triad MLS #1216178 Report a problem | ||
| 4/17/2026 | Listed for sale | $498,000+107.1% |
Source: Triad MLS #1216178 Report a problem | ||
| 9/14/2012 | Sold | $240,500 |
Source: Triad MLS #K54569 Report a problem | ||
Public tax history
| Year | Property taxes | Tax assessment |
|---|---|---|
| 2025 | $1,891 +7.2% | $385,860 +64.1% |
| 2024 | $1,763 | $235,100 |
| 2023 | $1,763 | $235,100 |
| 2022 | $1,763 | $235,100 |
| 2021 | $1,763 | $235,100 |
| 2020 | $1,763 +8.5% | $235,100 |
| 2019 | $1,626 | $235,100 +9.9% |
| 2018 | $1,626 | $213,920 |
| 2017 | $1,626 +7.2% | $213,920 |
| 2016 | $1,517 | $213,920 |
| 2015 | $1,517 -4.2% | $213,920 |
| 2014 | $1,583 | $213,920 |
| 2010 | -- | -- |
| 2009 | -- | -- |
| 2008 | -- | -- |
| 2007 | -- | -- |
Find assessor info on the county website
Monthly payment
Est. payment
Payment breakdown
Explore the cost of this home by adjusting the details. Changes won't be saved.Climate risks
Neighborhood: 28697
Nearby schools
GreatSchools rating
- 5/10CC Wright ElementaryGrades: PK-5Distance: 1.1 mi
- 4/10Central Wilkes MiddleGrades: 6-8Distance: 3.9 mi
- 4/10Wilkes Central HighGrades: 9-12Distance: 3.6 mi
Schools provided by the listing agent
- Elementary: C C Wright
- Middle: Central Wilkes
- High: Wilkes Central
Source: High Country AOR. This data may not be complete. We recommend contacting the local school district to confirm school assignments for this home.
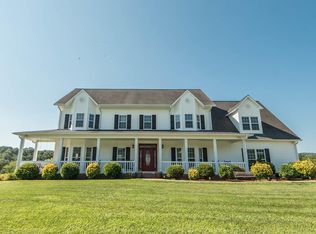
- $622,9003 bd3 ba3.2k sqft171 Mahogany Ct, Wilkesboro, NC 28697Off Market
- $405,1003 bd2 ba1.3k sqft205 Mahogany Ct, Wilkesboro, NC 28697Off Market
- $437,2003 bd2 ba1.8k sqft145 Mahogany Ct, Lot, NC 28697Off Market
- $27,720-- bd-- ba-- sqft145 Mahogany Ct, Wilkesboro, NC 28697Off Market
- $25,7800.58 acres164 Mahogany Ct, Lot, NC 28697Off Market
- $29,0000.58 acresMahogany Ct, Wilkesboro, NC 28697Lot/Land
- $29,0000.58 acresMahogany Ct LOT 64, Wilkesboro, NC 28697Lot/Land
- $25,7000.57 acres118 Buckthorn Dr, Lot, NC 28697Off Market
A local agent can set up tours, give advice and negotiate with sellers.
Similar homes
- $499,9003 bd2 ba2k sqft130 Oak Pointe Ln, Wilkesboro, NC 28697New Construction

 MLS ID #1226483, John Ward. Triad MLS
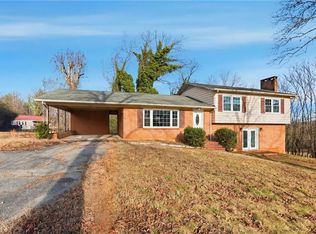
 - $399,0004 bd3 ba2.1k sqft1625 Brushy Mountain Rd, Wilkesboro, NC 28697For Sale
 MLS ID #1206857, Angela Reins. Triad MLS
 - $395,0003 bd3 ba2.4k sqft555 Shady Ln, Wilkesboro, NC 28697For Sale
 MLS ID #1226970, Brian Minton. Triad MLS
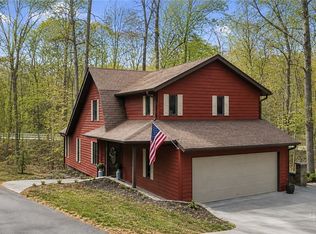
 - $479,9002 bd3 ba2.8k sqft139 Alpine Drive, Wilkesboro, NC 28697For Sale
 MLS ID #259086, John Ward. High Country AOR
 - $335,0003 bd2 ba1.4k sqft1507 Overlook Dr, Wilkesboro, NC 28697For SaleMLS ID #1230559, Jacqueline Mosley. Triad MLS
- $475,0004 bd3 ba2.9k sqft408 Colonial Dr, North Wilkesboro, NC 28659For SaleMLS ID #1227695, Nicholas Huscroft. Triad MLS
- $619,0004 bd3 ba3.1k sqft1515 Holly Cir, Wilkesboro, NC 28697For SaleMLS ID #1214537, Andrea Roten. Triad MLS
- $475,0003 bd3 ba2k sqft535 Obed Heights Dr, Moravian Falls, NC 28654For SaleMLS ID #1219566, Mike Martinez. Triad MLS
- $479,0004 bd3 ba2.4k sqft255 Treadway Ridge Road, Moravian Falls, NC 28654For SaleMLS ID #262730, Candace Anderson. High Country AOR
- $379,9003 bd2 ba2.6k sqft208 Raven Green St, Wilkesboro, NC 28697For SaleMLS ID #1226853, John Ward. Triad MLS
- $297,0003 bd2 ba2k sqft406 Laurel Mountain Rd, North Wilkesboro, NC 28659For SaleMLS ID #1230585, Heather Sink. Triad MLS
- $329,0003 bd2 ba2.3k sqft1524 Holly Circle, Wilkesboro, NC 28697For SaleMLS ID #262821, Linda Wehrmann. High Country AOR
- $349,5003 bd3 ba3.1k sqft344 Knollwood Dr, Wilkesboro, NC 28697For SaleMLS ID #1205333, Bonnie Carter. Triad MLS
- $449,9003 bd2 ba2.7k sqft2228 Sparta Rd, North Wilkesboro, NC 28659For SaleMLS ID #1226437, John Ward. Triad MLS
- $469,0003 bd2 ba2.1k sqft198 Captain Day Rd, Ronda, NC 28670For SaleMLS ID #1226113, Debbie Simpson. Triad MLS
- $599,0003 bd4 ba3.6k sqft591 Fox Rd, Wilkesboro, NC 28697For SaleMLS ID #1204404, Linda Moore. Triad MLS
- $619,0003 bd3 ba2k sqft2472 Hamby Mountain Rd, Wilkesboro, NC 28697For SaleMLS ID #1219778, Matthew Davis. Triad MLS
- $325,0003 bd2 ba1.7k sqft289 Welcome Home Ch Rd, North Wilkesboro, NC 28659For SaleMLS ID #1230465, Lori Call. Triad MLS
- $--3 bd4 ba2.8k sqft180 Jaycee Park Loop, Taylorsville, NC 28681AuctionServiceLink Auction
- $385,0003 bd2 ba2.3k sqft310 Yale St, North Wilkesboro, NC 28659For SaleMLS ID #1223752, Jim Logan. Triad MLS
