Skip main navigation
For sale
  • $895,000

    164 Main St Unit B, Westford, MA 01886

    3beds
    2,500sqft
    : 
    Loading
    Get pre-qualified
    Condominium, Townhouse
    Built in 2026
    2.17 Acres Lot
    $-- Zestimate®
    $358/sqft
    $454/mo HOA

    What's special



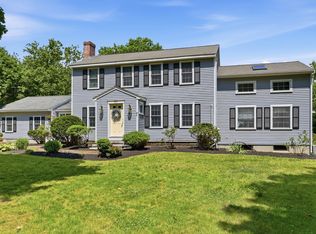
    The perfect blend of New England charm and modern colonial comfort. Newly completed in 2026, this 2,500± sq. ft. townhome offers 8 rooms, 3 bedrooms, 2.5 baths, six fireplaces, exposed beams, red oak hardwood floors, and timeless architectural details, including custom wainscoting, architectural trim & detailed millwork throughout. The thoughtfully designed floor plan features multiple living spaces and an open-concept kitchen with quartz countertops, a center island, breakfast bar, energy-efficient stainless steel appliances, and direct access to a private patio. A grand formal entry, first-floor powder room, dedicated second-floor laundry room, and a luxurious primary suite w/ a walk-in closet, quartz vanity, and ceramic tile shower complete the home. Set on 2.17 landscaped acres with a play court, guest parking and a U-shaped driveway. Minutes to Westford Center, shopping, dining, Routes 495, 225, 3, 3A, 40 & 4, Westford's award-winning schools, and tax-free New Hampshire shopping.
    20 days
    |
    254
    |
    7
    |

    Zillow last checked:

    Listing updated:

    Listed by:

    Jessica Donahue 978-799-7407,

    LAER Realty Partners 978-251-8221

    Source: MLS PIN,MLS#: 73542171

    Loading...

      Facts & features

      Interior

      Bedrooms & bathrooms
      • Bedrooms: 3
      • Bathrooms: 3
      • Full bathrooms: 2
      • 1/2 bathrooms: 1
      • Main level bathrooms: 1
      Primary bedroom
      • Features: Bathroom - Full, Wood / Coal / Pellet Stove, Beamed Ceilings, Walk-In Closet(s), Flooring - Hardwood, Flooring - Wood, Remodeled, Lighting - Overhead
      • Level: Second
      Bedroom 2
      • Features: Wood / Coal / Pellet Stove, Beamed Ceilings, Closet/Cabinets - Custom Built, Flooring - Hardwood, Flooring - Wood, Remodeled, Lighting - Overhead, Closet - Double
      • Level: Second
      Bedroom 3
      • Features: Beamed Ceilings, Flooring - Hardwood, Flooring - Wood, Window(s) - Picture, Remodeled, Lighting - Overhead, Closet - Double
      • Level: Second
      • Length: 12
      Primary bathroom
      • Features: Yes
      Bathroom 1
      • Features: Bathroom - Half, Flooring - Stone/Ceramic Tile, Countertops - Stone/Granite/Solid, Countertops - Upgraded, Cabinets - Upgraded, Remodeled, Lighting - Sconce
      • Level: Main,First
      Bathroom 2
      • Features: Bathroom - Full, Bathroom - Tiled With Shower Stall, Flooring - Stone/Ceramic Tile, Countertops - Stone/Granite/Solid, Countertops - Upgraded, Cabinets - Upgraded, Recessed Lighting, Remodeled, Lighting - Sconce
      • Level: Second
      Bathroom 3
      • Features: Bathroom - Full, Bathroom - Tiled With Tub & Shower, Flooring - Stone/Ceramic Tile, Countertops - Stone/Granite/Solid, Countertops - Upgraded, Cabinets - Upgraded, Lighting - Sconce
      • Level: Second
      Dining room
      • Features: Bathroom - Half, Wood / Coal / Pellet Stove, Beamed Ceilings, Closet, Flooring - Hardwood, Flooring - Wood, Chair Rail, Wainscoting, Lighting - Overhead, Beadboard, Decorative Molding
      • Level: Main,First
      Kitchen
      • Features: Wood / Coal / Pellet Stove, Beamed Ceilings, Closet, Flooring - Hardwood, Flooring - Wood, Dining Area, Countertops - Stone/Granite/Solid, Countertops - Upgraded, Kitchen Island, Breakfast Bar / Nook, Cabinets - Upgraded, Chair Rail, Exterior Access, Open Floorplan, Recessed Lighting, Remodeled, Stainless Steel Appliances, Wainscoting, Lighting - Sconce, Lighting - Overhead, Beadboard, Crown Molding
      • Level: Main,First
      • Width: 12
      Living room
      • Features: Wood / Coal / Pellet Stove, Beamed Ceilings, Flooring - Hardwood, Flooring - Wood, Chair Rail, Remodeled, Wainscoting, Lighting - Overhead, Beadboard, Decorative Molding
      • Level: Main,First
      Heating
      • Forced Air, Heat Pump, Electric, Individual
      Cooling
      • Heat Pump, Individual, Unit Control, ENERGY STAR Qualified Equipment
      Appliances
      • Included: Range, Microwave, ENERGY STAR Qualified Refrigerator, ENERGY STAR Qualified Dishwasher, Range Hood, Oven, Plumbed For Ice Maker
      • Laundry: Ceiling - Beamed, Flooring - Stone/Ceramic Tile, Electric Dryer Hookup, Second Floor, In Unit, Washer Hookup
      Features
      • Closet, Chair Rail, Wainscoting, Lighting - Overhead, Crown Molding, Entrance Foyer, Other
      • Flooring: Tile, Hardwood, Stone / Slate, Flooring - Hardwood, Wood
      • Doors: Insulated Doors
      • Windows: Insulated Windows, Screens
      • Has basement: Yes
      • Number of fireplaces: 6
      • Fireplace features: Dining Room, Kitchen, Living Room, Master Bedroom, Bedroom
      • Common walls with other units/homes: 2+ Common Walls
      Interior area
      • Total structure area: 2,500
      • Total interior livable area: 2,500 sqft
      • Finished area above ground: 2,500

      Property

      Parking
      • Total spaces: 2
      • Parking features: Off Street, Guest
      • Uncovered spaces: 2
      Features
      • Entry location: Unit Placement(Front,Ground,Walkout)
      • Patio & porch: Patio
      • Exterior features: Patio, Decorative Lighting, Garden, Screens, Rain Gutters, Professional Landscaping, Stone Wall, Tennis Court(s)
      • Waterfront features: Lake/Pond, Beach Ownership(Private, Public)
      Lot
      • Size: 2.17 Acres
      Details
      • Parcel number: M:003.0 P:0054 S:000,5223759
      • Zoning: RA

      Construction

      Type & style
      • Home type: Townhouse
      • Property subtype: Condominium, Townhouse
      Materials
      • Frame, Post & Beam
      • Roof: Shingle
      Condition
      • Updated/Remodeled
      • Year built: 2026

      Utilities & green energy

      • Electric: Circuit Breakers
      • Sewer: Private Sewer
      • Water: Public, Individual Meter
      • Utilities for property: for Electric Range, for Electric Oven, for Electric Dryer, Washer Hookup, Icemaker Connection
      Green energy
      • Energy efficient items: Thermostat

      Community & HOA

      Community
      • Features: Public Transportation, Shopping, Pool, Tennis Court(s), Park, Walk/Jog Trails, Stable(s), Golf, Medical Facility, Laundromat, Bike Path, Conservation Area, Highway Access, House of Worship, Public School
      • Security: Other
      HOA
      • Amenities included: Tennis Court(s), Garden Area
      • Services included: Water, Sewer, Insurance, Maintenance Structure, Maintenance Grounds, Snow Removal, Trash
      • HOA fee: $454 monthly
      Location
      • Region: Westford

      Financial & listing details

      • Price per square foot: $358/sqft
      • Tax assessed value: $200,000
      • Annual tax amount: $2,694
      • Date on market: 6/26/2026
      • Listing terms: Contract

        Estimated market value

        Not available

        Estimated sales range

        Not available

        Not available

        Price history

        DateEventPrice
        6/26/2026Listed for sale$895,000+8.5%$358/sqft
        Source: MLS PIN #73542171 Report a problem
        1/10/2026Listing removed$824,999$330/sqft
        Source: MLS PIN #73439925 Report a problem
        11/19/2025Price change$824,999-2.9%$330/sqft
        Source: MLS PIN #73439925 Report a problem
        10/6/2025Listed for sale$850,000$340/sqft
        Source: MLS PIN #73439925 Report a problem

        Public tax history

        Tax history is unavailable.

        Monthly payment

        Est. payment

        Payment breakdown

        Explore the cost of this home by adjusting the details. Changes won't be saved.
        All calculations are estimates and provided by Zillow, Inc. for informational purposes only. Actual amounts may vary.
        HOA fees may include property taxes on listings classified as Co-Ops. Contact the listing agent and/or owner for fee details.
        Mortgage interest rates are dependent on a number of factors, including credit score, down payment, and repayment length. Interest rate data provided by Zillow Group Marketplace, Inc. as of 1/1/1970 from various mortgage lenders with which we have lead or other similar arrangements; the Estimated Payment is an average of those rates.
        See how much you could borrow to make a competitive offer.

        Climate risks

        Neighborhood: 01886

        Getting around

        12 / 100
        Car-Dependent
        19 / 100
        Somewhat Bikeable

        Nearby schools

        GreatSchools rating
        Schools provided by the listing agent
        • Elementary: Nab / Abbot
        • Middle: Stoney Brook
        • High: Academy / Tech

        Source: MLS PIN. This data may not be complete. We recommend contacting the local school district to confirm school assignments for this home.

        A local agent can set up tours, give advice and negotiate with sellers.

        Browse local experts

        Similar homes