Skip main navigation
Closed
  • $490,000

    164 Marietta Walk Trce, Marietta, GA 30064

    4beds
    2,837sqft
    Townhouse, Residential
    Built in 2017
    8,276 Square Feet Lot
    $489,900 Zestimate®
    $173/sqft
    $3,357 Estimated rent

    Home value

    $489,900

    $461,000 - $524,000

    $3,357/mo

    Zestimate® history
    Loading
    Loading...

    Owner options

    List your home for rent

    $3,357/mo

    Rent Zestimate®

    Find your next renter with Zillow Rental Manager. Plus, with online applications, you can quickly screen prospective tenants – for free.

    Learn more

    $3,357/mo

    Rent Zestimate®

    Refinance and save

    $3,341/mo

    Est. payment

    Refinancing to a lower rate could help reduce your monthly payments and save thousands over the life of the loan.

    See today's rates

    $3,341/mo

    Est. payment

    Explore your selling options

    Work with a Zillow partner agent

    Leverage their expertise and Zillow's premium Showcase listings to get your home seen by more buyers.

    Get started

    List with your own agent

    Get your home in front of millions of buyers by listing it on Zillow.

    Learn how to do it

    Sell it yourself

    Take full control of how buyers see your home on Zillow by listing For Sale by Owner (FSBO).

    List your home

    What's special

    Stylish feature wallImpeccably maintainedPrivate grilling deckFabulous open floor planCustom closet systemOversized primary suiteSpa-inspired bath
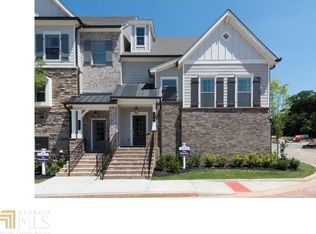
    You will love this impeccably maintained, light-filled 4-bedroom, 4-bath end-unit townhome just steps from the charm and energy of the Marietta Square. Opportunities like this rarely come to market in the highly desirable Marietta Walk community. Designed for both everyday living and effortless entertaining, the fabulous open floor plan features a true chef’s kitchen that flows seamlessly into the dining room and fireside living room. Just off the kitchen, a private grilling deck creates the perfect setting for outdoor dining and gathering with friends. As an added bonus, you can watch the fourth of July fireworks from your private deck! A spacious secondary bedroom and full bath on the main level provide ideal flexibility for guests or multigenerational living. Beautiful hardwood floors run throughout the home, adding warmth and timeless style. Upstairs, retreat to the oversized primary suite complete with a trey ceiling, stylish feature wall, spa-inspired bath, and a custom closet system designed to keep your wardrobe beautifully organized. An additional upstairs bedroom with its own ensuite bath offers privacy and comfort for family or guests. The laundry room is conveniently located upstairs on the bedroom level. The terrace level boasts an oversized bedroom with ensuite perfect as a home office, fitness studio, media room, or fourth bedroom. The possibilities are endless. An oversized garage provides ample space for workbench, hobbies, and extra storage. Perfect for t car enthusiasts and handy buyers. Garage is tall enough to install a lift for your cars! Enjoy resort-style amenities with a neighborhood pool—your go-to spot for cooling off on warm Georgia days. Just steps away, Henry Memorial Park offers a playground, walking paths, and a picnic shelter for outdoor enjoyment. Living near the Square means embracing a vibrant lifestyle filled with concerts, dining, shopping, the popular Saturday farmers market, and year-round festivals. You’ll also have easy access to the scenic Kennesaw Mountain National Battlefield Park via the River to Mountain Trail. This is more than a home—it’s a lifestyle.

    Zillow last checked:

    Listing updated:

    Listed by:

    Bowman and Sable Team,

    Berkshire Hathaway HomeServices Georgia Properties 770-973-8822,

    MADELINE SABLE,

    Berkshire Hathaway HomeServices Georgia Properties

    Bought with:

    Jeff Power, 361891

    Atlanta Communities

    Source: FMLS GA,MLS#: 7723563MLS Logo

    Facts & features

    Interior

    Bedrooms & bathrooms
    • Bedrooms: 4
    • Bathrooms: 4
    • Full bathrooms: 4
    • Main level bathrooms: 1
    • Main level bedrooms: 1
    Rooms
    • Room types: Bathroom, Bedroom, Workshop
    Primary bedroom
    • Features: Roommate Floor Plan, Split Bedroom Plan
    • Level: Roommate Floor Plan, Split Bedroom Plan
    Bedroom
    • Features: Roommate Floor Plan, Split Bedroom Plan
    Primary bathroom
    • Features: Double Vanity, Shower Only
    Dining room
    • Features: Great Room, Open Concept
    Kitchen
    • Features: Breakfast Bar, Breakfast Room, Cabinets White, Keeping Room, Kitchen Island, Pantry, Stone Counters, View to Family Room
    Heating
    • Central, Electric, Forced Air, Zoned
    Cooling
    • Ceiling Fan(s), Central Air, Electric, Zoned
    Appliances
    • Included: Dishwasher, Disposal, Gas Cooktop, Gas Oven, Refrigerator
    • Laundry: Laundry Room, Upper Level
    Features
    • Bookcases, Walk-In Closet(s)
    • Flooring: Carpet, Ceramic Tile, Wood
    • Windows: Double Pane Windows, Insulated Windows, Window Treatments
    • Basement: Daylight,Driveway Access,Finished
    • Number of fireplaces: 1
    • Fireplace features: Gas Log, Gas Starter, Glass Doors, Great Room
    • Common walls with other units/homes: End Unit,No One Above,No One Below
    Interior area
    • Total structure area: 2,837
    • Total interior livable area: 2,837 sqft
    • Finished area above ground: 2,837
    • Finished area below ground: 491

    Property

    Parking
    • Total spaces: 2
    • Parking features: Attached, Garage, Garage Door Opener, Garage Faces Rear, Level Driveway
    • Attached garage spaces: 2
    • Has uncovered spaces: Yes
    Accessibility
    • Accessibility features: None
    Features
    • Levels: Three Or More
    • Patio & porch: Deck
    • Exterior features: Balcony, Rain Gutters, No Dock
    • Pool features: None
    • Spa features: None
    • Fencing: None
    • Has view: Yes
    • View description: Neighborhood
    • Waterfront features: None
    • Body of water: None
    Lot
    • Size: 8,276 Square Feet
    • Dimensions: 29x41x29x41
    • Features: Level
    Details
    • Additional structures: None
    • Parcel number: 16129102000
    • Other equipment: None
    • Horse amenities: None

    Construction

    Type & style
    • Home type: Townhouse
    • Architectural style: Townhouse
    • Property subtype: Townhouse, Residential
    Materials
    • Brick, HardiPlank Type
    • Foundation: Slab
    • Roof: Composition
    Condition
    • Resale
    • New construction: No
    • Year built: 2017

    Utilities & green energy

    • Electric: 110 Volts, 220 Volts in Laundry
    • Sewer: Public Sewer
    • Water: Public
    • Utilities for property: Cable Available, Electricity Available, Natural Gas Available, Phone Available, Sewer Available, Water Available
    Green energy
    • Energy efficient items: None
    • Energy generation: None

    Community & HOA

    Community
    • Features: Homeowners Assoc, Near Schools, Near Shopping, Near Trails/Greenway, Pool, Sidewalks, Street Lights
    • Security: Fire Alarm, Fire Sprinkler System, Smoke Detector(s)
    • Subdivision: Marietta Walk
    HOA
    • Has HOA: Yes
    • Services included: Maintenance Grounds, Swim
    • HOA fee: $350 monthly
    • HOA phone: 770-517-1761
    Location
    • Region: Marietta

    Financial & listing details

    • Price per square foot: $173/sqft
    • Tax assessed value: $509,150
    • Annual tax amount: $1,100
    • Date on market: 3/25/2026
    • Cumulative days on market: 54 days
    • Listing terms: Cash,Conventional,FHA,VA Loan
    • Ownership: Fee Simple
    • Electric utility on property: Yes
    • Road surface type: Concrete, Paved

    Price history

    DateEventPrice
    6/15/2026Sold$490,000-2%$173/sqft
    Source: FMLS GA #7723563 Report a problem
    5/27/2026Pending sale$500,000$176/sqft
    Source: FMLS GA #7723563 Report a problem
    4/15/2026Price change$500,000-4.8%$176/sqft
    Source: FMLS GA #7723563 Report a problem
    3/25/2026Listed for sale$525,000+50%$185/sqft
    Source: FMLS GA #7723563 Report a problem
    11/15/2019Sold$350,000$123/sqft
    Source: Public Record Report a problem
    10/13/2019Pending sale$350,000$123/sqft
    Source: Keller Williams Rlty-Atl.North #6613332 Report a problem
    10/4/2019Price change$350,000-1.4%$123/sqft
    Source: Keller Williams Rlty-Atl.North #6613332 Report a problem
    9/23/2019Price change$355,000-2.7%$125/sqft
    Source: Keller Williams Realty ATL North #6613332 Report a problem
    9/7/2019Listed for sale$365,000+10.6%$129/sqft
    Source: Keller Williams Realty ATL North #6613332 Report a problem
    10/27/2017Sold$329,990$116/sqft
    Source: FMLS GA #5859036 Report a problem

    Public tax history

    YearProperty taxesTax assessment
    2024$1,100 +16.1%$203,660
    2023$948 -13.8%$203,660 +23.2%
    2022$1,100 -1.6%$165,348 +18.1%
    2021$1,118 -7%$140,000
    2020$1,203 +14.5%$140,000 +0.6%
    2019$1,050 +0.1%$139,224 +5.5%
    2018$1,049 $131,960 +999.7%
    2017$1,049 +1422.4%$12,000 +20%
    2016$69 -8.1%$10,000
    2015$75 +101.6%$10,000 +108.3%
    2014$37 -3.1%$4,800
    2013$38 -22.4%$4,800 -20%
    2012$50 -25.5%$6,000 -25%
    2011$66 -24.1%$8,000 -33.3%
    2010$87 $12,000
    2009$87 $12,000
    Find assessor info on the county website

    Neighborhood: 30064

    Nearby schools

    GreatSchools rating
    Schools provided by the listing agent
    • Elementary: Hickory Hills
    • Middle: Marietta
    • High: Marietta

    Source: FMLS GA. This data may not be complete. We recommend contacting the local school district to confirm school assignments for this home.

    Get a cash offer in 3 minutes
    Find out how much your home could sell for in as little as 3 minutes with a no-obligation cash offer.
    Estimated market value
    $489,900
    Get a cash offer in 3 minutes
    Find out how much your home could sell for in as little as 3 minutes with a no-obligation cash offer.
    Estimated market value
    $489,900