Skip main navigation
Sold for $382,500
  • $382,500

    164 Mariners Point Ln #C, Hartfield, VA 23071

    2beds
    1,254sqft
    Condominium
    Built in 1995
    -- sqft lot
    $426,500 Zestimate®
    $305/sqft
    $1,772 Estimated rent

    Home value

    $426,500

    $401,000 - $452,000

    $1,772/mo

    Zestimate® history
    Loading
    Loading...

    Owner options

    List your home for rent

    $1,772/mo

    Rent Zestimate®

    Find your next renter with Zillow Rental Manager. Plus, with online applications, you can quickly screen prospective tenants – for free.

    Learn more

    $1,772/mo

    Rent Zestimate®

    Refinance and save

    $2,361/mo

    Est. payment

    Refinancing to a lower rate could help reduce your monthly payments and save thousands over the life of the loan.

    See today's rates

    $2,361/mo

    Est. payment

    Explore your selling options

    Work with a Zillow partner agent

    Leverage their expertise and Zillow's premium Showcase listings to get your home seen by more buyers.

    Get started

    List with your own agent

    Get your home in front of millions of buyers by listing it on Zillow.

    Learn how to do it

    Sell it yourself

    Take full control of how buyers see your home on Zillow by listing For Sale by Owner (FSBO).

    List your home

    What's special

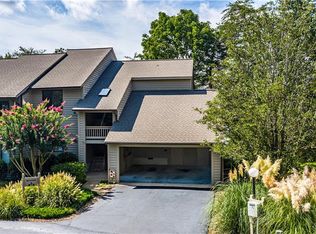
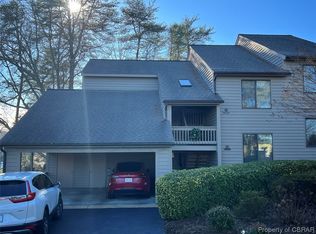
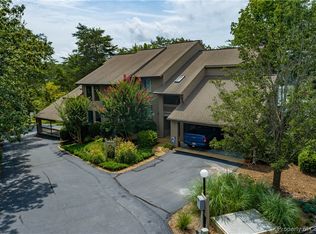
    Premier location with beautiful water views from every room and DEEP WATER deeded slip. Private, upper end unit 2 BR 2 BA condo located at the tip end of Mariners Point in the Coves at Wilton Creek is steps away from incredible dock with water, electric and pump-out. Gorgeous condo has extra wide, wrap-around deck for entertaining, accessed from great room with direct vent fireplace, dining room with built-in bookcases, and primary bedroom with ensuite bathroom. Upgraded windows and sliding glass doors capture and frame breathtaking water views. Kitchen has breakfast nook, gorgeous, updated white wall cabinets, butcher block countertops. GE white appliances. Full size washer & dryer. Expansive walk-in, 'basement-like', crawl space shared with lower unit offering ample headroom and storage shelves, plus easy access on/off water control and Express Water Filtration System. Covered carport w/extra-large storage room has shelves, work bench, power. Guest parking available. Community amenities - clubhouse, sauna, exercise room, workshop, pool, tennis/pickle ball courts, kayak storage, boat ramp, dock. Excellent location for water lovers and boaters to access Piankatank River.

    Zillow last checked:

    Listing updated:

    Listed by:

    Elizabeth P Johnson,

    Long & Foster Real Estate

    Source: Long & Foster Broker Feed,MLS#: 2330013MLS Logo

    Facts & features

    Interior

    Bedrooms & bathrooms
    • Bedrooms: 2
    • Bathrooms: 2
    • Full bathrooms: 2
    Heating
    • Electric, HeatPump, Zoned
    Cooling
    • CentralAir, Zoned
    Appliances
    • Included: Dryer, Dishwasher, ElectricWaterHeater, GasCooking, Microwave, Refrigerator, WaterPurifier, Washer
    Features
    • Bookcases, BuiltInFeatures, BreakfastArea, CeilingFans, CathedralCeilings,
    • Flooring: PartiallyCarpeted, Tile, Vinyl, Wood
    • Basement: CrawlSpace
    • Number of fireplaces: 1
    Interior area
    • Total structure area: 1,254
    • Total interior livable area: 1,254 sqft

    Property

    Parking
    • Parking features: Carport, Driveway, NoGarage, Other, Paved, Boat, RvAccessParking, 1.0 Parking Spaces
    • Has garage: Yes
    • Has uncovered spaces: Yes
    Features
    • Levels: One
    • Stories: 1
    • Exterior features: Deck, Dock, Storage, TennisCourts, PavedDriveway
    Details
    • Parcel number: 43C45C

    Construction

    Type & style
    • Home type: Condo
    • Architectural style: Contemporary
    • Property subtype: Condominium
    Materials
    • Block, Drywall, Frame, WoodSiding
    • Roof: Composition
    Condition
    • Year built: 1995

    Utilities & green energy

    • Sewer: CommunityCoopSewer

    Community & HOA

    Community
    • Subdivision: Mariners Point
    Location
    • Region: Hartfield

    Financial & listing details

    • Price per square foot: $305/sqft
    • Tax assessed value: $304,800
    • Annual tax amount: $1,951
    • Date on market: 3/14/2025

    Price history

    DateEventPrice
    1/31/2024Sold$382,500-7.2%$305/sqft
    Source: Long & Foster Broker Feed #2330013_1 Report a problem
    9/1/2010Listing removed$412,000$329/sqft
    Source: Systems Engineering, Inc. #100537 Report a problem
    5/25/2010Pending sale$412,000+5%$329/sqft
    Source: Systems Engineering, Inc. #100537 Report a problem
    4/27/2010Sold$392,500-4.7%$313/sqft
    Source: Public Record Report a problem
    3/12/2010Price change$412,000-6.3%$329/sqft
    Source: Systems Engineering, Inc. #100537 Report a problem
    9/18/2009Listed for sale$439,900$351/sqft
    Source: Systems Engineering, Inc. #83804 Report a problem

    Public tax history

    YearProperty taxesTax assessment
    2025$1,859 $304,800
    2024$1,859 $304,800
    2023$1,859 $304,800
    2022$1,859 +6.8%$304,800 +8.6%
    2021$1,740 $280,700
    2020$1,740 +10.7%$280,700
    2018$1,572 $280,700
    2017-- $280,700 -20.2%
    2016-- $351,600
    2015-- --
    2014-- --
    2013-- --
    2012-- --
    2010-- --
    Find assessor info on the county website

    Neighborhood: 23071

    Nearby schools

    GreatSchools rating
    Schools provided by the listing agent
    • Elementary: Middlesex
    • Middle: Saint Clare Walker
    • High: Middlesex

    Source: Long & Foster Broker Feed. This data may not be complete. We recommend contacting the local school district to confirm school assignments for this home.

    Get pre-qualified for a loan
    At Zillow Home Loans, we can pre-qualify you in as little as 5 minutes with no impact to your credit score.

    An equal housing lender. NMLS #10287.