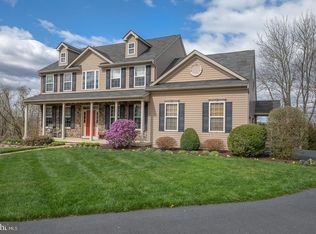
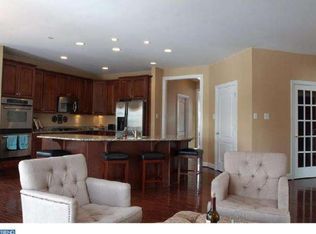
Stately Colonial on Over 1 Acre in Douglasville – 4,800+ Sq Ft of Refined Living! Welcome to your dream home in Douglasville! This expansive 2-story colonial offers over 4,800 square feet of thoughtfully designed living space, nestled on a beautifully landscaped 1+ acre lot—perfect for those seeking both elegance and room to grow. Step into the grand 2-story entry foyer that sets the tone for the entire home. Host guests in the formal dining and living rooms, or gather in the heart of the home—an impressive kitchen featuring granite countertops, a large center island, double ovens, and a sun-drenched breakfast room with sliding doors leading to your rear deck. The main level also includes a private home office, a powder room, and a warm, inviting family room complete with a gas fireplace—ideal for cozy evenings. Upstairs, the luxurious owner’s suite is your personal retreat, complete with a spacious sitting area, dual walk-in closets, and a spa-inspired bath. Three additional bedrooms and a full bath offer ample space for family or guests. The fully, walk-out lower level provides a perfect space for entertaining, fitness, or relaxation, with a finished recreation room and an additional full bath plus generous storage space. The utility area includes dual gas hot air heaters and mechanicals for efficient, year-round comfort. Additional features include: Hardwood floors, a 3 car attached garage, and a rear deck overlooking the yard. Don’t miss the chance to make this stunning colonial your forever home. Schedule your private showing today and experience everything this gem has to offer! See Virtual & Video tours of this property.
Sold for $560,000
Zillow last checked:
Listing updated:
Bought with:
Zach Neild, RS374972
Real Broker, LLC
Source: Bright MLS,MLS#: PABK2064626
Price history
| Date | Event | Price |
|---|---|---|
| 5/29/2026 | Sold | $560,000-2.6%$116/sqft |
Source:  Bright MLS #PABK2064626 Report a problem Bright MLS #PABK2064626 Report a problem | ||
| 4/27/2026 | Pending sale | $574,900$119/sqft |
Source: Bright MLS #PABK2064626 Report a problem | ||
| 4/14/2026 | Contingent | $574,900$119/sqft |
Source: Bright MLS #PABK2064626 Report a problem | ||
| 4/8/2026 | Listed for sale | $574,900$119/sqft |
Source: Bright MLS #PABK2064626 Report a problem | ||
| 3/24/2026 | Pending sale | $574,900$119/sqft |
Source: Bright MLS #PABK2064626 Report a problem | ||
| 2/6/2026 | Contingent | $574,900$119/sqft |
Source: Bright MLS #PABK2064626 Report a problem | ||
| 12/9/2025 | Price change | $574,900-0.9%$119/sqft |
Source: Bright MLS #PABK2064626 Report a problem | ||
| 10/23/2025 | Listed for sale | $579,900-3.4%$120/sqft |
Source: Bright MLS #PABK2064626 Report a problem | ||
| 10/13/2025 | Listing removed | $600,000$125/sqft |
Source: Bright MLS #PABK2056004 Report a problem | ||
| 8/7/2025 | Price change | $600,000-4%$125/sqft |
Source: Bright MLS #PABK2056004 Report a problem | ||
| 7/18/2025 | Price change | $625,000-2.3%$130/sqft |
Source: Bright MLS #PABK2056004 Report a problem | ||
| 5/29/2025 | Price change | $639,900-1.6%$133/sqft |
Source: Bright MLS #PABK2056004 Report a problem | ||
| 4/25/2025 | Listed for sale | $650,000+46%$135/sqft |
Source: Bright MLS #PABK2056004 Report a problem | ||
| 2/1/2008 | Sold | $445,171$92/sqft |
Source: Public Record Report a problem | ||
Nearby homes
- $637,1004 bd4 ba3.8k sqft170 Meadowside Dr, Douglassville, PA 19518Off Market
- $595,0004 bd3 ba4.8k sqft720 Green Meadow Dr, Douglassville, PA 19518Sold
- $714,7004 bd4 ba4.4k sqft714 Green Meadow Dr, Douglassville, PA 19518Off Market
- $673,3004 bd3 ba4.8k sqft161 Meadowside Dr, Douglassville, PA 19518Off Market
Get a cash offer in 3 minutes
Find out how much your home could sell for in as little as 3 minutes with a no-obligation cash offer.
Estimated market value
$569,800
