I would be lying if I did not say that this is the cleanest and most well kept home i have ever seen. It was built in 1999 but its aged like a fine wine, I'm serious, its better now than 25 years ago, Its better than new construction, come see for yourself!! Located in Thomas Cove, a small community of east Middlletown with just over 100 homes, this 3 bedroom and 2.5 bath Colonial is special, and is apparent the moment you arrive. Upgraded hardwoods greet you at the 2-story entry where you will see a formal Living and Dining room on the left, partitioned by decorative columns. The center hall takes you to the Gourmet kitchen with tile flooring, 42" solid cherry cabinets, 9' ceilings, built-in double ovens, 4-burner gas cook top located in the island, granite counters and tons of storage. The kitchen flows into the expanded 20'x20' family room with hardwoods, wood-burning fireplace and 5 large windows. Behind the kitchen is the light-soaked sun room with walls of windows, vaulted ceilings and a 6' French door to the outside.... The upper level has 2 bedrooms with ceiling fans and was customized to remove the 4th bedroom from the original plans to expand the massive full hall bathroom and added space to the Primary bedroom, which has vaulted ceilings, walk in closets, hardwood flooring, a bonus room which could be another walk-in closet or office. Both bathrooms have been updated with tile and soaking tubs and stall showers. The walk-up basement is mainly finished with French doors, two sitting areas, gas fireplace, a gym and even a custom built cigar humidor with Spanish Cedar lining and glass doors. There is also plenty of storage in the unfinished area and a hidden area behind a mirror to additional storage under the sunroom. The backyard is nothing short of an entertainers dream. The custom built 2-tier composite deck has a built-in gazebo with lighting, a custom built bar with built in gas grill, black granite counters, a retaining wall with gas firepit and plenty of places to relax. Off the deck is a 20'x16' stamped concrete patio, huge flat .50 acre lot with mature trees and plantings for privacy and a 16'x12' shed with concrete floor, French doors and windows. Lets not forget the 40'x17' detached garage with 11' ceilings, that's tall enough for a lift, three 220amp outlets for a welder, air tank and other tools/equipment, a 100amp back-fed generator plug-in, a man door and additional storage above. All of the roofs (main home, gazebo, shed and detached garage) were replaced in 2019, the HVAC is 8 years old, the entire house has been painted, like every year, you wont find a scuff or a smudge and most of the deck furniture will convey. I challenge you to find a cleaner home! This is the house you make your home!
Sold for $625,500
$625,500
164 Middessa Dr, Middletown, DE 19709
3beds
3,250sqft
Single Family Residence
Built in 1999
0.5 Acres Lot
$640,600 Zestimate®
$192/sqft
$3,206 Estimated rent
Home value
$640,600
$609,000 - $673,000
$3,206/mo
Zestimate® history
Owner options
List your home for rent
$3,206/mo
Rent Zestimate®
Find your next renter with Zillow Rental Manager. Plus, with online applications, you can quickly screen prospective tenants – for free.
$3,206/mo
Rent Zestimate®
Refinance and save
$3,199/mo
Est. payment
Refinancing to a lower rate could help reduce your monthly payments and save thousands over the life of the loan.
$3,199/mo
Est. payment
Explore your selling options
Work with a Zillow partner agent
Leverage their expertise and Zillow's premium Showcase listings to get your home seen by more buyers.
Get startedList with your own agent
Get your home in front of millions of buyers by listing it on Zillow.
Learn how to do itSell it yourself
Take full control of how buyers see your home on Zillow by listing For Sale by Owner (FSBO).
List your homeWhat's special
Zillow last checked:
Listing updated:
Listed by:
Brian Hadley 302-239-3000,
Patterson-Schwartz-Hockessin
Bought with:
Amber Durand, RB-0020896
Patterson-Schwartz Real Estate
Source: Bright MLS,MLS#: DENC2068156
Facts & features
Interior
Bedrooms & bathrooms
- Bedrooms: 3
- Bathrooms: 3
- Full bathrooms: 2
- 1/2 bathrooms: 1
- Main level bathrooms: 1
Basement
- Description: Percent Finished: 65.0
- Area: 600
Heating
- Forced Air, Natural Gas
Cooling
- Central Air, Natural Gas
Appliances
- Included: Electric Water Heater
- Laundry: Main Level
Features
- Ceiling Fan(s), Crown Molding, Family Room Off Kitchen, Formal/Separate Dining Room, Eat-in Kitchen, Kitchen Island, Primary Bath(s), Walk-In Closet(s)
- Basement: Full,Finished,Exterior Entry,Rear Entrance
- Number of fireplaces: 2
- Fireplace features: Glass Doors, Gas/Propane, Wood Burning
Interior area
- Total structure area: 3,250
- Total interior livable area: 3,250 sqft
- Finished area above ground: 2,650
- Finished area below ground: 600
Property
Parking
- Total spaces: 8
- Parking features: Built In, Garage Faces Front, Garage Faces Side, Garage Door Opener, Inside Entrance, Attached, Detached, Driveway
- Attached garage spaces: 4
- Uncovered spaces: 4
Accessibility
- Accessibility features: None
Features
- Levels: Two
- Stories: 2
- Patio & porch: Deck, Patio
- Exterior features: Chimney Cap(s), Extensive Hardscape, Lighting, Rain Gutters, Sidewalks
- Pool features: None
- Fencing: Split Rail
Lot
- Size: 0.5 Acres
Details
- Additional structures: Above Grade, Below Grade, Outbuilding
- Parcel number: 1400330035
- Zoning: NC21
- Special conditions: Standard
Construction
Type & style
- Home type: SingleFamily
- Architectural style: Colonial
- Property subtype: Single Family Residence
Materials
- Concrete, Vinyl Siding
- Foundation: Permanent
Condition
- New construction: No
- Year built: 1999
Utilities & green energy
- Electric: 200+ Amp Service
- Sewer: Public Sewer
- Water: Public
Community & HOA
Community
- Subdivision: Thomas Cove
HOA
- Has HOA: Yes
- HOA fee: $200 annually
Location
- Region: Middletown
Financial & listing details
- Price per square foot: $192/sqft
- Tax assessed value: $110,300
- Annual tax amount: $4,733
- Date on market: 9/12/2024
- Listing agreement: Exclusive Right To Sell
- Listing terms: Cash,Conventional,FHA
- Inclusions: All Appliances, Window Treatments, Tv & Stand In Basement, Outdoor Furniture W / Cushions And Deck Box
- Exclusions: Umbrellas And Stands, Personal Property, Safe, Free-standing Freezer
- Ownership: Fee Simple
Price history
| Date | Event | Price |
|---|---|---|
| 10/16/2024 | Sold | $625,500+4.3%$192/sqft |
Source:  Bright MLS #DENC2068156 Report a problem Bright MLS #DENC2068156 Report a problem | ||
| 9/17/2024 | Pending sale | $599,900$185/sqft |
Source: Bright MLS #DENC2068156 Report a problem | ||
| 9/12/2024 | Listed for sale | $599,900$185/sqft |
Source: Bright MLS #DENC2068156 Report a problem | ||
Public tax history
| Year | Property taxes | Tax assessment |
|---|---|---|
| 2025 | -- | $547,600 +396.5% |
| 2024 | $4,773 +16.6% | $110,300 |
| 2023 | $4,094 -0.3% | $110,300 |
| 2022 | $4,105 +1.2% | $110,300 |
| 2021 | $4,055 +1.1% | $110,300 |
| 2020 | $4,010 +7.7% | $110,300 |
| 2019 | $3,724 +7.7% | $110,300 |
| 2017 | $3,458 +9.9% | $110,300 |
| 2016 | $3,147 | $110,300 |
| 2015 | $3,147 +2.7% | $110,300 |
| 2014 | $3,064 | $110,300 |
| 2013 | -- | $110,300 |
| 2012 | -- | $110,300 |
| 2011 | -- | $110,300 |
| 2010 | -- | $110,300 |
| 2009 | -- | $110,300 |
| 2008 | -- | $110,300 +5.9% |
| 2007 | -- | $104,200 |
| 2006 | -- | $104,200 |
| 2005 | -- | $104,200 |
| 2004 | -- | $104,200 |
| 2003 | -- | $104,200 |
| 2002 | -- | $104,200 +0.9% |
| 2001 | -- | $103,300 |
Find assessor info on the county website
Neighborhood: 19709
Nearby homes
- $550,4004 bd2 ba3.2k sqft162 Middessa Dr, Middletown, DE 19709Off Market
- $529,7004 bd2 ba2.5k sqft166 Middessa Dr, Middletown, DE 19709Off Market
- $529,3004 bd2 ba2.4k sqft160 Middessa Dr, Middletown, DE 19709Off Market
- $580,0004 bd3 ba2.3k sqft163 Middessa Dr, Middletown, DE 19709Sold
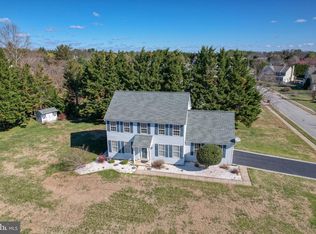
- $553,9004 bd2 ba2.6k sqft402 Barley Ct, Middletown, DE 19709Off Market
- $555,1004 bd2 ba2.4k sqft168 Middessa Dr, Middletown, DE 19709Off Market
- $702,7004 bd2 ba4.8k sqft116 Middessa Dr, Middletown, DE 19709Off Market
- $506,0004 bd2 ba2.2k sqft158 Middessa Dr, Middletown, DE 19709Off Market
Nearby schools
GreatSchools rating
- NASpring Meadow Early Childhood CenterGrades: KDistance: 1.3 mi
- 7/10Cantwell Bridge Middle SchoolGrades: 6-8Distance: 1.3 mi
- 10/10Odessa High SchoolGrades: 9-12Distance: 1.5 mi
Schools provided by the listing agent
- Elementary: Old State
- Middle: Cantwell Bridge
- High: Odessa
- District: Appoquinimink
Source: Bright MLS. This data may not be complete. We recommend contacting the local school district to confirm school assignments for this home.
Get a cash offer in 3 minutes
Find out how much your home could sell for in as little as 3 minutes with a no-obligation cash offer.
Estimated market value
$640,600
Get a cash offer in 3 minutes
Find out how much your home could sell for in as little as 3 minutes with a no-obligation cash offer.
Estimated market value
$640,600
- Delaware
- New Castle County
- Middletown
- 19709
- 164 Middessa Dr
Nearby cities
Nearby zip codes
Other Middletown Topics
