~ YES, YOU CAN HAVE IT ALL ~ SPACIOUS LEE COUNTY HOME ON 1.86 ACRES WITH A SCREENED-IN POOL! ~ TRIPLE GARAGE ~ ROCKING CHAIR FRONT PORCH ~ ALL BRICK EXTERIOR ~ LAKE VIEWS ~ THREE CAR GARAGE ~ NEW ROOF GOING ON IN MAY ~ Gorgeous executive home in Lee County's popular Northampton Country Estates! Featuring 4,900 sq ft of living space, 5 bedrooms, 3.5 baths, a BONUS room and tons of storage space! A grand foyer w/ a beautiful staircase, an open formal dining room w/ stunning molding and a private office area located just off of the foyer (or 6th bedroom). The great room is very spacious, has gorgeous hardwood floors which flow throughout much of the living space, a gas log fireplace, built-ins and great views of the pool area and lake! The kitchen features pretty white cabinets, LOADS of cabinet and counter space, granite countertops and a huge eat-in area w/ a large picture window! There is also a back staircase located off of the kitchen for easier access to the BONUS room! The luxury primary suite is located downstairs, has private porch access, a sitting area, a walk-in closet, a double vanity, jacuzzi and separate shower! The additional 4 bedrooms are located upstairs along with 2 full baths (1 jack/jill bath). All bedrooms also have walk-in closets! Upstairs also features a HUGE BONUS ROOM (amazing entertaining space) and a dry bar area. The outside is equally as stunning--- a screened pool with new liner, gorgeous views of the lake, a custom firepit, open paver patio space and large front and back porches! Plus there is a THREE car garage and an impressive circular drive. Many upgrades have been completed including a newer hot water heater, sprinkler system, lots of walk-in attic storage space, surround sound, an alarm system including window and door sensors, updated hardwood floors, new pool Liner (2025), a new septic drainfield (2018), underground fencing and MORE! This Home is in an exceptional neighborhood and location! You will love the use of the pond for fishing and views!
Sold for $520,000
$520,000
164 Midway St, Leesburg, GA 31763
5beds
4,900sqft
Detached Single Family
Built in 2002
1.86 Acres Lot
$516,200 Zestimate®
$106/sqft
$3,617 Estimated rent
Home value
$516,200
$439,000 - $604,000
$3,617/mo
Zestimate® history
Owner options
List your home for rent
$3,617/mo
Rent Zestimate®
Find your next renter with Zillow Rental Manager. Plus, with online applications, you can quickly screen prospective tenants – for free.
$3,617/mo
Rent Zestimate®
Refinance and save
$3,663/mo
Est. payment
Refinancing to a lower rate could help reduce your monthly payments and save thousands over the life of the loan.
$3,663/mo
Est. payment
Explore your selling options
Work with a Zillow partner agent
Leverage their expertise and Zillow's premium Showcase listings to get your home seen by more buyers.
Get startedList with your own agent
Get your home in front of millions of buyers by listing it on Zillow.
Learn how to do itSell it yourself
Take full control of how buyers see your home on Zillow by listing For Sale by Owner (FSBO).
List your homeWhat's special
Gas log fireplaceThree car garageUnderground fencingLake viewsRocking chair front porchOpen paver patio spaceAll brick exterior
Zillow last checked:
Listing updated:
Listed by:
Amanda Wiley & Kyla Standring Team 229-888-6670,
ERA ALL IN ONE REALTY
Bought with:
Non-Member Agent
Non Member Office
Source: SWGMLS,MLS#: 168885
Facts & features
Interior
Bedrooms & bathrooms
- Bedrooms: 5
- Bathrooms: 4
- Full bathrooms: 3
- 1/2 bathrooms: 1
Heating
- Heat: Central Electric, Fireplace(s)
Cooling
- A/C: Central Electric, Ceiling Fan(s)
Appliances
- Included: Dishwasher, Range Hood Microwave, Stove/Oven Electric, Electric Water Heater
- Laundry: Laundry Room
Features
- Crown Molding, Wide Baseboard, Built-in Bookcases, Recessed Lighting, Pantry, Separate Shower Primary, Sitting Area Primary, Specialty Ceilings, Walk-In Closet(s), Granite Counters, Other-See Remarks, High Speed Internet, Walls (Sheet Rock), Hall Jack/Jill Bath, Entrance Foyer, Office, Bonus Room Finished, Media Room
- Flooring: Ceramic Tile, Hardwood, Carpet
- Windows: Blinds Plantation, Double Pane Windows
- Has fireplace: Yes
- Fireplace features: Gas Log
Interior area
- Total structure area: 4,900
- Total interior livable area: 4,900 sqft
Property
Parking
- Total spaces: 3
- Parking features: Garage, Triple, Garage Door Opener
- Garage spaces: 3
Features
- Levels: Multi/Split
- Stories: 2
- Patio & porch: Patio Open, Porch Covered, Porch Screened
- Exterior features: Sprinkler System, Other-See Remarks
- Pool features: Vinyl
- Has spa: Yes
- Fencing: Invisible
- Has view: Yes
- View description: Water
- Has water view: Yes
- Water view: Water
- Waterfront features: Lake Front, Waterfront
- Frontage length: Water: 170
Lot
- Size: 1.86 Acres
- Dimensions: 1.86
- Features: Covenants/Restrictions
Details
- Parcel number: 050B 074
Construction
Type & style
- Home type: SingleFamily
- Architectural style: Traditional
- Property subtype: Detached Single Family
Materials
- Brick, Metal Trim
- Foundation: Crawl Space
- Roof: Shingle,Architectural
Condition
- Year built: 2002
Utilities & green energy
- Electric: Sumteremc
- Sewer: Septic Tank, Septic System On Site
- Water: Well, Private Well On Site
- Utilities for property: Electricity Connected
Community & HOA
Community
- Security: Alarm Security System, Smoke Detector(s)
- Subdivision: Northampton Country Estates
HOA
- Has HOA: Yes
- HOA fee: $200 annually
Location
- Region: Leesburg
Financial & listing details
- Price per square foot: $106/sqft
- Tax assessed value: $633,900
- Annual tax amount: $7,088
- Date on market: 4/8/2026
- Listing terms: Cash,FHA,VA Loan,Conventional
- Ownership: Primary Home
- Electric utility on property: Yes
- Road surface type: Paved
Price history
| Date | Event | Price |
|---|---|---|
| 7/13/2026 | Sold | $520,000-1.9%$106/sqft |
Source: SWGMLS #168885 Report a problem | ||
| 5/15/2026 | Pending sale | $530,000$108/sqft |
Source: SWGMLS #168885 Report a problem | ||
| 5/5/2026 | Price change | $530,000-3.6%$108/sqft |
Source: SWGMLS #168885 Report a problem | ||
| 4/8/2026 | Listed for sale | $550,000+37.5%$112/sqft |
Source: SWGMLS #168885 Report a problem | ||
| 7/26/2019 | Sold | $399,900$82/sqft |
Source: SWGMLS #141767 Report a problem | ||
| 3/25/2019 | Price change | $399,900-2.4%$82/sqft |
Source: ERA All In One Realty #141767 Report a problem | ||
| 1/17/2019 | Price change | $409,900-2.4%$84/sqft |
Source: ERA All In One Realty #141767 Report a problem | ||
| 10/3/2018 | Price change | $419,900+277.9%$86/sqft |
Source: ERA All In One Realty #141767 Report a problem | ||
| 9/7/2018 | Price change | $111,111-73.5%$23/sqft |
Source: Owner Report a problem | ||
| 5/1/2018 | Listed for sale | $419,900+12%$86/sqft |
Source: Owner Report a problem | ||
| 6/11/2010 | Sold | $375,000$77/sqft |
Source: Public Record Report a problem | ||
Public tax history
| Year | Property taxes | Tax assessment |
|---|---|---|
| 2025 | $2,791 +70% | $253,560 +47.9% |
| 2024 | $1,642 -11.6% | $171,480 |
| 2023 | $1,857 -61.6% | $171,480 |
| 2022 | $4,832 -0.2% | $171,480 |
| 2021 | $4,841 -6.6% | $171,480 +11.4% |
| 2020 | $5,185 +1.2% | $153,880 |
| 2019 | $5,121 +5.6% | $153,880 |
| 2018 | $4,848 -0.4% | $153,880 |
| 2017 | $4,867 +0.4% | $153,880 |
| 2016 | $4,848 | $153,880 +11.8% |
| 2015 | $4,848 +9.4% | $137,640 |
| 2014 | $4,433 | $137,640 |
| 2013 | $4,433 | $137,640 |
| 2012 | -- | -- |
| 2011 | -- | -- |
| 2010 | -- | -- |
| 2009 | -- | $137,640 |
| 2008 | -- | $137,640 |
| 2007 | -- | $137,640 |
| 2006 | -- | $137,640 +10.5% |
| 2005 | -- | $124,534 |
| 2004 | -- | $124,534 |
| 2003 | -- | $124,534 +1043.6% |
| 2002 | -- | $10,890 |
| 2001 | -- | $10,890 |
| 2000 | -- | $10,890 |
Find assessor info on the county website
Neighborhood: 31763
Nearby homes
- $390,6004 bd4 ba2.5k sqft170 Midway St, Leesburg, GA 31763Off Market
- $410,7004 bd4 ba2.7k sqft158 Midway St, Leesburg, GA 31763Off Market
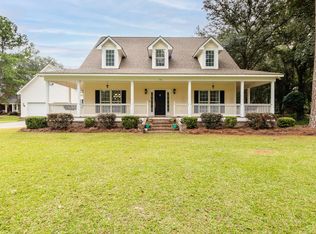
- $411,9003 bd4 ba2.8k sqft176 Midway St, Leesburg, GA 31763Off Market
- $356,9003 bd2 ba2.3k sqft145 White Horse Dr, Leesburg, GA 31763Off Market
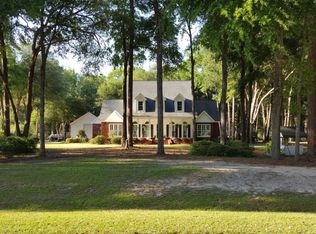
- $288,6003 bd2 ba1.9k sqft151 White Horse Dr, Leesburg, GA 31763Off Market
- $481,5004 bd4 ba3k sqft100 Marian Ct, Leesburg, GA 31763Off Market
- $421,2006 bd3 ba3.1k sqft101 Marian Ct, Leesburg, GA 31763Off Market
- $390,3004 bd4 ba2.9k sqft139 White Horse Dr, Leesburg, GA 31763Off Market
Nearby schools
GreatSchools rating
- 6/10Lee County Elementary SchoolGrades: 3-5Distance: 4.8 mi
- 6/10Lee County Middle School EastGrades: 6-8Distance: 6.4 mi
- 9/10Lee County High SchoolGrades: 9-12Distance: 6 mi


Get pre-qualified for a loan
At Zillow Home Loans, we can pre-qualify you in as little as 5 minutes with no impact to your credit score.An equal housing lender. NMLS #10287.
- Georgia
- Lee County
- Leesburg
- 31763
- 164 Midway St
