Welcome to The Woods, a serene bayfront community in coveted Point Washington!
Situated on over half an acre, this custom-built estate offers the perfect blend of privacy, luxury, and functionality. With 5 bedrooms, 3.5 bathrooms, a 2-car garage, and over 3,900 square feet of heated and cooled living space, this home is ideal for a large or growing family.
Step inside to an inviting open-concept layout featuring scraped bamboo flooring throughout. The kitchen is a true showstopper — complete with a large center island, additional serving counter, gas range, abundant cabinetry, and a generous walk-in pantry. The split floor plan ensures privacy for everyone, with a true master suite located on one side of the home and guest bedrooms on the other. Continued... One bedroom off the main living area also offers flexibility as a media room or private office. The primary suite is a tranquil retreat, overlooking the backyard, pool, and cabana. The luxurious ensuite bath includes a stand-alone soaking tub, separate tiled shower, dual vanities, and ample storage. Two walk-in closets and a cozy sitting area complete this stunning owner's wing. Step outside to your private oasis; a heated in ground pool with attached cabana and wood-burning fireplace, all surrounded by freshly landscaped grounds. A removable safety fence is also available for added peace of mind around the pool. Recent upgrades include a freshly painted exterior (2025), new gutters, new porch steps and trim, and spray foam insulation beneath the home for enhanced energy efficiency.
Experience the perfect balance of comfort, craftsmanship, and coastal living in one of Point Washington's most desirable communities The Woods.
Sold for $1,816,000
$1,816,000
164 N Brookwood Dr, Santa Rosa Beach, FL 32459
5beds
3,906sqft
Single Family Residence
Built in 2015
0.6 Acres Lot
$1,815,100 Zestimate®
$465/sqft
$6,368 Estimated rent
Home value
$1,815,100
$1.67M - $1.98M
$6,368/mo
Zestimate® history
Owner options
List your home for rent
$6,368/mo
Rent Zestimate®
Find your next renter with Zillow Rental Manager. Plus, with online applications, you can quickly screen prospective tenants – for free.
$6,368/mo
Rent Zestimate®
Refinance and save
$11,037/mo
Est. payment
Refinancing to a lower rate could help reduce your monthly payments and save thousands over the life of the loan.
$11,037/mo
Est. payment
Explore your selling options
Work with a Zillow partner agent
Leverage their expertise and Zillow's premium Showcase listings to get your home seen by more buyers.
Get startedList with your own agent
Get your home in front of millions of buyers by listing it on Zillow.
Learn how to do itSell it yourself
Take full control of how buyers see your home on Zillow by listing For Sale by Owner (FSBO).
List your homeWhat's special
Large center islandPrivate oasisGas rangeTrue master suiteNew guttersGenerous walk-in pantryAmple storage
Zillow last checked:
Listing updated:
Listed by:
Misty McHenry 850-865-3085,
Watersound Real Estate
Bought with:
Liudmila Jackson, 3490962
Real Broker LLC
Source: ECAOR,MLS#: 989541
Facts & features
Interior
Bedrooms & bathrooms
- Bedrooms: 5
- Bathrooms: 4
- Full bathrooms: 3
- 1/2 bathrooms: 1
Primary bedroom
- Level: First
- Area: 224 Square Feet
- Dimensions: 14 x 16
Primary bedroom
- Description: Primary Bedroom Sitting Area
- Level: First
- Area: 138 Square Feet
- Dimensions: 6 x 23
Primary bedroom
- Description: 1 of 2 walk-in closets
- Level: First
- Area: 120 Square Feet
- Dimensions: 15 x 8
Bedroom
- Description: Guest Bedroom
- Level: First
- Area: 156 Square Feet
- Dimensions: 12 x 13
Bedroom
- Description: Guest Bedroom
- Level: First
- Area: 162.5 Square Feet
- Dimensions: 13 x 12.5
Bedroom
- Description: Guest Bedroom
- Level: First
- Area: 169 Square Feet
- Dimensions: 13 x 13
Primary bathroom
- Level: First
- Area: 154 Square Feet
- Dimensions: 14 x 11
Dining area
- Level: First
- Area: 108 Square Feet
- Dimensions: 9 x 12
Great room
- Level: First
- Area: 396 Square Feet
- Dimensions: 18 x 22
Kitchen
- Level: First
- Area: 506 Square Feet
- Dimensions: 23 x 22
Office
- Level: First
- Area: 156 Square Feet
- Dimensions: 12 x 13
Heating
- Central, Natural Gas
Cooling
- Central Air, Ceiling Fan(s)
Appliances
- Included: Dishwasher, Disposal, Dryer, Microwave, Range Hood, Washer, Gas Water Heater, Tankless Water Heater
- Laundry: Washer/Dryer Hookup
Features
- Breakfast Bar, Bookcases, Crown Molding, Vaulted Ceiling(s), Kitchen Island, Recessed Lighting, Newly Painted, Pantry, Split Bedroom
- Windows: Window Treatments
- Has fireplace: Yes
- Fireplace features: EPA Qualified Fireplace, Gas
- Common walls with other units/homes: No Common Walls
Interior area
- Total structure area: 3,906
- Total interior livable area: 3,906 sqft
Property
Parking
- Total spaces: 2
- Parking features: Garage Door Opener, Garage
- Attached garage spaces: 2
Features
- Stories: 1
- Patio & porch: Deck, Porch, Screened
- Exterior features: Private Yard, Sprinkler System, Rain Gutters
- Pool features: In Ground
- Has spa: Yes
- Spa features: Heated
Lot
- Size: 0.6 Acres
- Dimensions: 100' x 212' x 142' x 222'
- Features: Covenants, Restrictions, Within 1/2 Mile to Water
Details
- Additional structures: Cabana
- Parcel number: 272S19240500000260
- Zoning description: Resid Single Family
Construction
Type & style
- Home type: SingleFamily
- Architectural style: Ranch
- Property subtype: Single Family Residence
Materials
- Frame, Siding CmntFbrHrdBrd
- Foundation: Pillar/Post/Pier, Foundation Off Grade
- Roof: Metal,Roof Pitched
Condition
- Construction Complete
- New construction: No
- Year built: 2015
Utilities & green energy
- Water: Public
Community & HOA
Community
- Features: Dock, Fishing
- Security: Security System, Smoke Detector(s)
- Subdivision: WOODS THE
HOA
- Has HOA: Yes
- Services included: Recreational Faclty
Location
- Region: Santa Rosa Beach
Financial & listing details
- Price per square foot: $465/sqft
- Tax assessed value: $1,390,288
- Annual tax amount: $12,562
- Date on market: 11/19/2025
- Road surface type: Paved
Price history
| Date | Event | Price |
|---|---|---|
| 1/30/2026 | Sold | $1,816,000-9%$465/sqft |
Source:  ECAOR #989541 Report a problem ECAOR #989541 Report a problem | ||
| 11/22/2025 | Pending sale | $1,995,000$511/sqft |
Source: ECAOR #989541 Report a problem | ||
| 11/19/2025 | Listed for sale | $1,995,000+15.7%$511/sqft |
Source: ECAOR #989541 Report a problem | ||
| 4/30/2024 | Sold | $1,725,000-4.1%$442/sqft |
Source: ECAOR #942872 Report a problem | ||
| 4/15/2024 | Pending sale | $1,799,000$461/sqft |
Source: ECAOR #942872 Report a problem | ||
| 4/8/2024 | Price change | $1,799,000-1.4%$461/sqft |
Source: ECAOR #942872 Report a problem | ||
| 4/1/2024 | Price change | $1,825,000-1.3%$467/sqft |
Source: ECAOR #942872 Report a problem | ||
| 3/25/2024 | Price change | $1,849,000-0.1%$473/sqft |
Source: ECAOR #942872 Report a problem | ||
| 3/11/2024 | Listed for sale | $1,850,000$474/sqft |
Source: ECAOR #942872 Report a problem | ||
| 3/5/2024 | Pending sale | $1,850,000$474/sqft |
Source: ECAOR #942872 Report a problem | ||
| 2/27/2024 | Listed for sale | $1,850,000+5.7%$474/sqft |
Source: ECAOR #942872 Report a problem | ||
| 6/9/2023 | Sold | $1,750,000-2.7%$448/sqft |
Source: Public Record Report a problem | ||
| 5/10/2023 | Pending sale | $1,799,000$461/sqft |
Source: ECAOR #918600 Report a problem | ||
| 5/1/2023 | Price change | $1,799,000-10%$461/sqft |
Source: ECAOR #918600 Report a problem | ||
| 3/10/2023 | Listed for sale | $1,999,000+18.6%$512/sqft |
Source: ECAOR #918600 Report a problem | ||
| 4/5/2022 | Sold | $1,685,000-11.3%$431/sqft |
Source: Public Record Report a problem | ||
| 12/24/2021 | Pending sale | $1,899,000$486/sqft |
Source: ECAOR #887276 Report a problem | ||
| 12/12/2021 | Listed for sale | $1,899,000+3352.7%$486/sqft |
Source: ECAOR #887276 Report a problem | ||
| 4/16/2012 | Sold | $55,000+37.5%$14/sqft |
Source: Public Record Report a problem | ||
| 9/16/2009 | Sold | $40,000$10/sqft |
Source: Public Record Report a problem | ||
Public tax history
| Year | Property taxes | Tax assessment |
|---|---|---|
| 2025 | $12,562 +12.6% | $1,390,288 +10.4% |
| 2024 | $11,153 +5.3% | $1,259,292 +4.6% |
| 2023 | $10,592 +113.5% | $1,204,037 +109.9% |
| 2022 | $4,962 -1.3% | $573,560 +3% |
| 2021 | $5,026 -1.6% | $556,854 +1.4% |
| 2020 | $5,110 +3% | $549,166 +2.3% |
| 2019 | $4,960 | $536,819 +1.9% |
| 2018 | $4,960 +1.6% | $526,810 +20% |
| 2017 | $4,881 +15% | $438,946 +9.2% |
| 2016 | $4,246 +8.5% | $402,034 +747.5% |
| 2015 | $3,913 +711.5% | $47,437 +10% |
| 2014 | $482 | $43,125 |
| 2013 | -- | $43,125 |
| 2012 | -- | $43,125 +50.4% |
| 2011 | -- | $28,665 -10% |
| 2010 | -- | $31,850 -51% |
| 2009 | -- | $65,000 -38.1% |
| 2008 | -- | $105,000 -32.3% |
| 2007 | -- | $155,000 -13.4% |
| 2005 | -- | $179,000 +246.9% |
| 2004 | -- | $51,600 +20% |
| 2003 | -- | $43,000 +59.3% |
| 2002 | -- | $27,000 |
| 2001 | -- | $27,000 |
Find assessor info on the county website
Neighborhood: 32459
Nearby homes
- $1,360,4005 bd4 ba3.9k sqft164 N Brookwood Dr, Pt Washington, FL 32459Off Market

- $1,106,2003 bd2 ba720 sqft176 N Brookwood Dr, Santa Rosa Beach, FL 32459Off Market
- $247,000-- bd-- ba-- sqft24 Bay Trce, Santa Rosa Beach, FL 32459Off Market
- $--0.75 Acres24 Bay Trce, Pt Washington, FL 32459Off Market
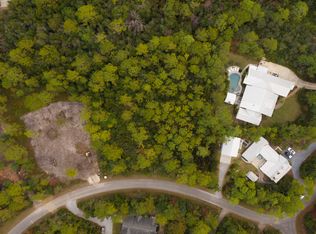
- $--1.27 Acres4 Still Oaks Cv, Point Washington, FL 32459Off Market
- $--0.97 Acres21 Bay Trce, Pt Washington, FL 32459Off Market
- $--0.67 Acres22 Bay Trce, Pt Washington, FL 32459Off Market
- $3,535,6004 bd4 ba6.8k sqft100 Bay Trce, Santa Rosa Beach, FL 32459Off Market
Nearby schools
GreatSchools rating
- 10/10Bay Elementary SchoolGrades: K-5Distance: 3.9 mi
- 8/10Emerald Coast Middle SchoolGrades: 6-8Distance: 1.6 mi
- 8/10South Walton High SchoolGrades: 9-12Distance: 3 mi
Schools provided by the listing agent
- Elementary: Dune Lakes
- Middle: Emerald Coast
- High: South Walton
Source: ECAOR. This data may not be complete. We recommend contacting the local school district to confirm school assignments for this home.


Get pre-qualified for a loan
At Zillow Home Loans, we can pre-qualify you in as little as 5 minutes with no impact to your credit score.An equal housing lender. NMLS #10287.
Sell for more on Zillow
Get a Zillow Showcase℠ listing at no additional cost and you could sell for .
$1,815,100
2% more
+$36,302
With Zillow Showcase(estimated)
$1,851,402
- Florida
- Walton County
- Santa Rosa Beach
- 32459
- 164 N Brookwood Dr
Nearby cities
Nearby zip codes
Other Santa Rosa Beach Topics
- Apartments for Rent in 32459
- Houses for Sale in 32459
- Houses for Rent in 32459
- 32459 Real Estate
- Santa Rosa Beach Condos
- Houses for Sale in Santa Rosa Beach
- Newest Listings in Santa Rosa Beach
- Santa Rosa Beach Home Values
- Santa Rosa Beach Real Estate Agents
- Santa Rosa Beach Refinance
- Santa Rosa Beach Mortgage Rates
