Skip main navigation
Pending
  • $1,195,000

    164 N Emily Ct, High Point, NC 27265

    5beds
    5,774sqft
    : 
    $6,884/mo
    Get pre-qualified
    Stick/Site Built, Residential, Single Family Residence
    Built in 2008
    2.71 Acres Lot
    $1,178,000 Zestimate®
    $--/sqft
    $46/mo HOA

    What's special

    High ceilingsGorgeous hardwood floorsSubzero refrigeratorLarge living spacesLovely wet barLa cornue range
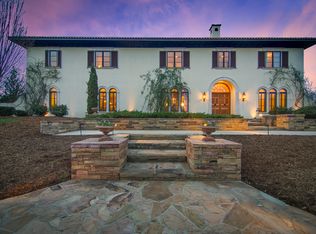
    Set on 2.71 acres in Davidson County, this stunning home is a dream come true! There are five bedrooms each with a private bathroom, an incredible chef's kitchen with a SubZero refrigerator and a La Cornue Range, a lovely wet bar, large living spaces, high ceilings, and gorgeous hardwood floors. The primary suite has two walk-in closets and private access onto the patio. The backyard has a fantastic living area and an expansive lawn that are perfect for parties, sports, and lots of kids, grandkids, and pets. The 3 car garage has an enormous unfinished room that can be used for storage or finished into any type of additional space you need. Property is on a community sewer system operated by Aqua. Roof replaced in 2025.
    20 days
    |
    1,135
    |
    85
    |

    Zillow last checked:

    Listing updated:

    Listed by:

    MM Councill 336-457-0701,

    Coldwell Banker Advantage

    Source: Triad MLS,MLS#: 1229195MLS Logo

      Facts & features

      Interior

      Bedrooms & bathrooms
      • Bedrooms: 5
      • Bathrooms: 7
      • Full bathrooms: 5
      • 1/2 bathrooms: 2
      • Main level bathrooms: 3
      Primary bedroom
      • Level: Main
      • Dimensions: 18 x 15
      Bedroom 2
      • Level: Second
      • Dimensions: 17 x 15
      Bedroom 3
      • Level: Second
      • Dimensions: 17 x 15
      Bedroom 4
      • Level: Second
      • Dimensions: 17 x 13
      Bedroom 5
      • Level: Second
      • Dimensions: 14 x 11
      Den
      • Level: Main
      • Dimensions: 16 x 13
      Dining room
      • Level: Main
      • Dimensions: 19 x 15
      Other
      • Level: Main
      • Dimensions: 14 x 5
      Kitchen
      • Level: Main
      • Dimensions: 28 x 13
      Laundry
      • Level: Main
      • Dimensions: 14 x 8
      Living room
      • Level: Main
      • Dimensions: 22 x 16
      Other
      • Level: Main
      • Dimensions: 7 x 6
      Other
      • Level: Main
      • Dimensions: 14 x 12
      Heating
      • Heat Pump, Electric
      Cooling
      • Central Air
      Appliances
      • Included: Microwave, Built-In Range, Built-In Refrigerator, Dishwasher, Electric Water Heater
      • Laundry: Dryer Connection, Main Level, Washer Hookup
      Features
      • Built-in Features, Dead Bolt(s), Kitchen Island, Pantry, Solid Surface Counter
      • Flooring: Carpet, Tile, Wood
      • Basement: Crawl Space
      • Attic: Floored
      • Number of fireplaces: 3
      • Fireplace features: Den, Living Room, Outside
      Interior area
      • Total structure area: 5,774
      • Total interior livable area: 5,774 sqft
      • Finished area above ground: 5,774
      Video & virtual tour

      Property

      Parking
      • Total spaces: 3
      • Parking features: Driveway, Garage, Circular Driveway, Attached
      • Attached garage spaces: 3
      • Has uncovered spaces: Yes
      Features
      • Levels: Two
      • Stories: 2
      • Patio & porch: Porch
      • Exterior features: Balcony, Sprinkler System
      • Pool features: None
      • Fencing: Fenced
      Lot
      • Size: 2.71 Acres
      Details
      • Parcel number: 01021A0000017000
      • Zoning: RS
      • Special conditions: Owner Sale
      • Other equipment: Irrigation Equipment

      Construction

      Type & style
      • Home type: SingleFamily
      • Property subtype: Stick/Site Built, Residential, Single Family Residence
      Materials
      • Brick
      Condition
      • Year built: 2008

      Utilities & green energy

      • Sewer: Public Sewer
      • Water: Public

      Community & HOA

      Community
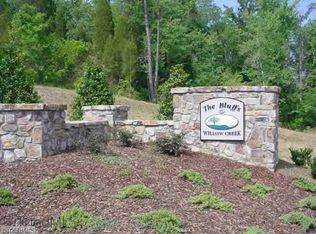
      • Subdivision: The Bluffs At Willow Creek
      HOA
      • Has HOA: Yes
      • HOA fee: $550 annually
      Location
      • Region: High Point

      Financial & listing details

      • Tax assessed value: $1,066,330
      • Annual tax amount: $7,037
      • Date on market: 7/30/2026
      • Cumulative days on market: 20 days
      • Listing agreement: Exclusive Right To Sell

        Estimated market value

        $1,178,000

        $1.12M - $1.24M

        $4,326/mo

        Price history

        DateEventPrice
        8/7/2026Pending sale$1,195,000
        Source: Triad MLS #1229195 Report a problem
        7/30/2026Listed for sale$1,195,000+41.4%
        Source: Triad MLS #1229195 Report a problem
        6/24/2021Sold$845,000-3.4%
        Source: Triad MLS #1015013 Report a problem
        5/20/2021Pending sale$875,000
        Source: Triad MLS #1015013 Report a problem
        4/29/2021Price change$875,000-2.8%
        Source: Triad MLS #1015013 Report a problem
        3/10/2021Listed for sale$899,900+429.4%$156/sqft
        Source: Lawson Realty Group #1015013 Report a problem
        3/15/2007Sold$170,000$29/sqft
        Source: Public Record Report a problem

        Public tax history

        YearProperty taxesTax assessment
        2026-- $1,066,330
        2025$7,038 +3.1%$1,066,330
        2024$6,825 $1,066,330
        2023$6,825 $1,066,330
        2022$6,825 $1,066,330
        2021$6,825 +13.3%$1,066,330 +13.3%
        2020$6,025 $941,460
        2019-- $941,460
        2018$5,749 $941,460
        2017$5,749 $941,460
        2016$5,749 $941,460
        2015$5,749 -0.7%$941,460 -0.8%
        2014$5,790 $949,240
        2013-- $949,240
        2012-- $949,240
        2011-- $949,240
        2010-- --
        2009-- --
        2008-- --
        Find assessor info on the county website

        Monthly payment

        Est. payment

        Payment breakdown

        Explore the cost of this home by adjusting the details. Changes won't be saved.
        All calculations are estimates and provided by Zillow, Inc. for informational purposes only. Actual amounts may vary.
        HOA fees may include property taxes on listings classified as Co-Ops. Contact the listing agent and/or owner for fee details.
        See how much you could borrow to make a competitive offer.

        Climate risks

        Neighborhood: 27265

        Getting around

        0 / 100
        Car-Dependent
        1 / 100
        Somewhat Bikeable

        Nearby schools

        GreatSchools rating

        A local agent can set up tours, give advice and negotiate with sellers.

        A local lender can help you make sure your offer is ready when you are.

        Browse local experts

        Similar homes