Skip main navigation
Off market
  • Price Unknown

    164 N Peoria St #3.5, Chicago, IL 60607

    4beds
    3,418sqft
    Apartment
    Built in ----
    -- sqft lot
    $-- Zestimate®
    $--/sqft
    $7,495 Estimated rent

    Home value

    Not available

    Estimated sales range

    Not available

    $7,495/mo

    Zestimate® history
    Loading
    Loading...

    Owner options

    List your home for rent

    $7,495/mo

    Rent Zestimate®

    Find your next renter with Zillow Rental Manager. Plus, with online applications, you can quickly screen prospective tenants – for free.

    Learn more

    $7,495/mo

    Rent Zestimate®

    Refinance and save

    Refinancing to a lower rate could help reduce your monthly payments and save thousands over the life of the loan.

    See today's rates

    Explore your selling options

    Work with a Zillow partner agent

    Leverage their expertise and Zillow's premium Showcase listings to get your home seen by more buyers.

    Get started

    List with your own agent

    Get your home in front of millions of buyers by listing it on Zillow.

    Learn how to do it

    Sell it yourself

    Take full control of how buyers see your home on Zillow by listing For Sale by Owner (FSBO).

    List your home

    What's special

    Expansive unobstructed viewsEcobee smart thermostatsKeyless entry systemLaundry roomSteam ovenOpen kitchenLutron motorized shades

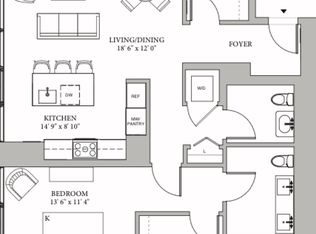
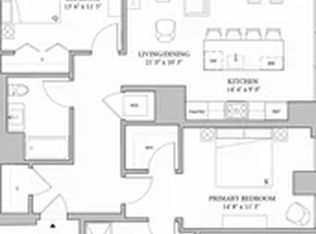
    Beautiful 4-Bedroom 3.5-Bathroom in The Row! A luxurious and spacious 3,418 square foot four bedroom, three bathroom, and powder room Penthouse residence with an expansive private terrace with south east and western exposure offers a gracious kitchen and living area with side-by-side bedrooms. This open kitchen is complete with back-painted glass upper cabinetry, Bosch and Fisher Paykel integrated appliances including a steam oven, and three centimeter quartz countertops with full height backsplash. This home features soaring 12' ceilings, laundry room, Lutron motorized shades, wide plank flooring throughout and spacious customized closets. Enjoy an impressive walk-in closet in the primary bedroom and dual sinks in the ensuite bathroom. Enjoy expansive unobstructed views. * Expansive floor plans with soaring 9 6 ceilings designed for maximum light * Spectacular views of the city skyline and Fulton Market neighborhood * Generous closet space and storage options * Wide-plank flooring throughout * Kitchens featuring back-painted glass upper cabinetry, polished quartz countertops with full-height backsplash, and high-performing Bosch and Fisher Paykel appliances with integrated paneling * Valli & Valli polished chrome door levers and hardware * Roller shades in all living areas, including bedrooms * Keyless entry system * Ecobee smart thermostats * Private terraces on select residences Our best in class service and 5-star amenities provide a world-class experience that allows you to transition from library to pool, heads down to underwater seamlessly. * Vibrant Fulton Market neighborhood, steps from Chicago s famed Restaurant Row * Landscaped recreational deck with pool, outdoor kitchens, and firepits * Reservable entertainment suite with catering kitchen * Fitness Club featuring top-of-the-line cardiovascular, strength, and functional performance equipment, along with dedicated yoga studio * Range of co-working spaces including private conference rooms * Colorful, interactive children s play room * 24-hour concierge and door attendant * Dry cleaning service and package delivery * Move-in coordination * Pet-friendly living with outdoor dog run

    This property is not currently displayed as for sale or rent on Zillow. This may be different from what's on other websites or public sources.

    Zillow last checked:

    Listing updated:

    Source: Zillow Rentals

    Facts & features

    Interior

    Bedrooms & bathrooms
    • Bedrooms: 4
    • Bathrooms: 4
    • Full bathrooms: 3
    • 1/2 bathrooms: 1
    Heating
    • Natural Gas
    Features
    • Walk In Closet
    Interior area
    • Total interior livable area: 3,418 sqft

    Property

    Parking
    • Parking features: Off Street
    • Details: Contact manager
    Features
    • Exterior features: Heating: Gas, Walk In Closet

    Construction

    Type & style
    • Home type: Apartment
    • Property subtype: Apartment

    Community & HOA

    Location
    • Region: Chicago

    Financial & listing details

    • Date on market: 5/25/2026
    • Lease term: 1 Year

    Price history

    DateEventPrice
    7/28/2026Listing removed$22,995$7/sqft
    Source: Zillow Rentals Report a problem
    10/14/2025Listed for rent$22,995$7/sqft
    Source: Zillow Rentals Report a problem

    Public tax history

    Tax history is unavailable.

    Neighborhood: Fulton Market District

    Nearby schools

    GreatSchools rating