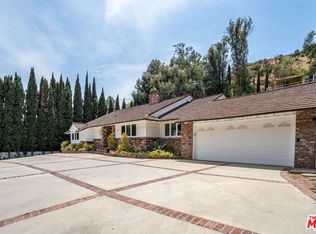
Beautifully Remodeled 4 bedroom + 3 bathroom home with great natural light in a prime location North of Wilshire. The open floor plan features new floors, high ceilings throughout, an updated kitchen with quartz countertops and high-end Thermador stainless steel appliances. Large living room with a marble fireplace and wet-bar with a built-in wine fridge. Every bedroom is large with ample closet space, and all three bathrooms were just updated with no expense spared. The family room opens to a large private backyard which is great for entertaining. Top of the line LG washer/dryer and a second refrigerator located off the kitchen. Central air and heat. The home is located in the Beverly Hills Unified School District and is conveniently located near great shops and restaurants.
Copyright The MLS. All rights reserved. Information is deemed reliable but not guaranteed.
House for rent
$12,000/moFees may apply
164 N Willaman Dr, Beverly Hills, CA 90211
4beds
2,432sqft
Price may not include required fees and charges. Learn more|
Singlefamily
Available now
Air conditioner, central air
Gas dryer hookup laundry
2 Open parking spaces parking
Central
What's special
Marble fireplaceBeautifully remodeledNew floorsHigh ceilings throughoutGreat natural lightOpen floor planCentral air and heat
- 45 days |
- -- |
- -- |
Zillow last checked:
Listing updated:
Travel times

Let’s turn your rent into credit progress
Build credit history with every on-time payment and get credit for the payment you’re already making.
Facts & features
Interior
Bedrooms & bathrooms
- Bedrooms: 4
- Bathrooms: 3
- Full bathrooms: 2
- 1/2 bathrooms: 1
Rooms
- Room types: Bar, Bonus Room, Breakfast Area, Dining Area, Family Room, Living Room, Office, Walk In Closet
Heating
- Central
Cooling
- Air Conditioner, Central Air
Appliances
- Included: Dishwasher, Dryer, Freezer, Garbage Disposal, Range Oven, Refrigerator, Washer
- Laundry: Gas Dryer Hookup, In Unit, Laundry Closet Stacked
Features
- Bar, Built-Ins
- Has fireplace: Yes
Interior area
- Total interior livable area: 2,432 sqft
Property
Parking
- Total spaces: 2
- Parking features: Driveway, Open
- Has uncovered spaces: Yes
- Details: Contact manager
Features
- Stories: 1
- Patio & porch: Contact manager
- Exterior features: Contact manager
- Pool features: Contact manager
- Has view: Yes
- View description: City Lights, Tree Top
Details
- Additional structures: Contact manager
- Parcel number: 4334013002
- Other equipment: Contact manager
Construction
Type & style
- Home type: SingleFamily
- Architectural style: Contemporary
- Property subtype: SingleFamily
Condition
- Year built: 1924
Community & HOA
Community
- Features: Contact manager
HOA
- Amenities included: Contact manager
Location
- Region: Beverly Hills
Financial & listing details
- Lease term: 1+Year
Nearby apartments for rent

Price history
| Date | Event | Price |
|---|---|---|
| 6/25/2026 | Listed for rent | $12,000$5/sqft |
Source:  CLAW #26851713 Report a problem CLAW #26851713 Report a problem | ||
| 7/23/2025 | Listing removed | $12,000$5/sqft |
Source: CLAW #25557119 Report a problem | ||
| 6/26/2025 | Listed for rent | $12,000$5/sqft |
Source: CLAW #25557119 Report a problem | ||
| 2/28/2023 | Listing removed | -- |
Source: Zillow Rentals #23-240101 Report a problem | ||
| 2/11/2023 | Listed for rent | $12,000$5/sqft |
Source: Zillow Rentals #23-240101 Report a problem | ||
| 6/20/1997 | Sold | $532,500$219/sqft |
Source: Public Record Report a problem | ||
Neighborhood: La Cienega Park
Nearby schools
GreatSchools rating
- 7/10Horace Mann Elementary SchoolGrades: K-5Distance: 0.3 mi
- 9/10Beverly Vista Elementary SchoolGrades: 6-8Distance: 0.9 mi
- 9/10Beverly Hills High SchoolGrades: 9-12Distance: 1.9 mi