Welcome to your ideal one-story coastal home, thoughtfully designed for both low-maintenance living and modern comfort. This brand-new residence, nestled among mature Oak trees, offering a warm and inviting atmosphere. Upon arrival, you'll appreciate the convenience of ample parking on the eco-friendly pervious pavement driveway, thoughtfully crafted to aid in stormwater drainage while preserving impervious surface for outdoor accessories. The property also boasts a two-car garage with a WiFi-enabled door opener. As you step into the foyer, the 9-foot ceilings create a sense of spaciousness throughout the home. The heart of this property is the open living area, featuring a striking trey ceiling in the living room and expansive 12-foot sliders that lead to a generous screened porch, where you can enjoy the coastal breeze and serene views. The kitchen is a culinary haven, equipped with stainless steel appliances, stylish CNC cabinetry, a chic tile backsplash, pendant lighting, and a functional island with seating for casual dining. The master en-suite includes a luxurious walk-in shower and easy access to a spacious walk-in closet. Convenience is paramount with a dedicated laundry room. The guest bedrooms are generously proportioned and offer ample storage for your guests' comfort. The finished garage features sheetrock walls and a pull-down staircase for easy attic access. For added security, the home is equipped with a Ring doorbell and a rear spotlight camera. The backyard is your private oasis, enclosed by a privacy fence and enhanced by an outdoor shower, making it perfect for enjoying the coastal lifestyle. This coastal retreat is conveniently located just minutes away from all the attractions and amenities of Oak Island and Southport. Don't miss out on this remarkable opportunity to embrace the best of coastal living in a new, low-maintenance, and beautifully designed home.
Sold for $595,000
$595,000
164 NW 10th Street, Oak Island, NC 28465
3beds
1,520sqft
Single Family Residence
Built in 2023
6,534 Square Feet Lot
$648,900 Zestimate®
$391/sqft
$2,374 Estimated rent
Home value
$648,900
$610,000 - $688,000
$2,374/mo
Zestimate® history
Owner options
List your home for rent
$2,374/mo
Rent Zestimate®
Find your next renter with Zillow Rental Manager. Plus, with online applications, you can quickly screen prospective tenants – for free.
$2,374/mo
Rent Zestimate®
Refinance and save
$3,448/mo
Est. payment
Refinancing to a lower rate could help reduce your monthly payments and save thousands over the life of the loan.
$3,448/mo
Est. payment
Explore your selling options
Work with a Zillow partner agent
Leverage their expertise and Zillow's premium Showcase listings to get your home seen by more buyers.
Get startedList with your own agent
Get your home in front of millions of buyers by listing it on Zillow.
Learn how to do itSell it yourself
Take full control of how buyers see your home on Zillow by listing For Sale by Owner (FSBO).
List your homeWhat's special
Modern comfortStylish cnc cabinetryAmple parkingMature oak treesPendant lightingGenerous screened porchSpacious walk-in closet
Zillow last checked:
Listing updated:
Listed by:
Josh R Roth 336-501-1655,
Swanson Realty-Brunswick County
Bought with:
Lindsey M Jenkins, 300358
Century 21 Collective
Source: Hive MLS,MLS#: 100409855 Originating MLS: Brunswick County Association of Realtors
Originating MLS: Brunswick County Association of RealtorsFacts & features
Interior
Bedrooms & bathrooms
- Bedrooms: 3
- Bathrooms: 2
- Full bathrooms: 2
Primary bedroom
- Level: Primary Living Area
Dining room
- Features: Combination
Heating
- Heat Pump, Electric
Cooling
- Central Air, Heat Pump
Appliances
- Included: Electric Oven, Built-In Microwave, Refrigerator, Disposal, Dishwasher
- Laundry: Dryer Hookup, Washer Hookup, Laundry Room
Features
- Master Downstairs, High Ceilings, Ceiling Fan(s)
- Flooring: LVT/LVP, Tile
- Basement: None
- Attic: Access Only,Pull Down Stairs
- Has fireplace: No
- Fireplace features: None
Interior area
- Total structure area: 1,520
- Total interior livable area: 1,520 sqft
Property
Parking
- Total spaces: 2
- Parking features: Garage Faces Front, Attached, Covered, Garage Door Opener, Off Street, Paved
- Has attached garage: Yes
- Uncovered spaces: 2
Accessibility
- Accessibility features: None
Features
- Levels: One
- Stories: 1
- Patio & porch: Covered, Porch, Screened
- Exterior features: DP50 Windows
- Fencing: Back Yard,Wood,Privacy
Lot
- Size: 6,534 Square Feet
- Dimensions: 55*120*55*120
Details
- Additional structures: Shower
- Parcel number: 234fc026
- Zoning: OKI-R-6
- Special conditions: Standard
Construction
Type & style
- Home type: SingleFamily
- Property subtype: Single Family Residence
Materials
- Vinyl Siding
- Foundation: Block, Raised, Slab
- Roof: Architectural Shingle
Condition
- New construction: Yes
- Year built: 2023
Utilities & green energy
- Sewer: Public Sewer
- Water: Public
- Utilities for property: Sewer Available, Water Available
Community & HOA
Community
- Subdivision: Pinners Point
HOA
- Has HOA: No
- Amenities included: See Remarks
Location
- Region: Oak Island
Financial & listing details
- Price per square foot: $391/sqft
- Tax assessed value: $250,000
- Annual tax amount: $1,976
- Date on market: 10/9/2025
- Cumulative days on market: 8 days
- Listing agreement: Exclusive Right To Sell
- Listing terms: Cash,Conventional,FHA,VA Loan
- Road surface type: Paved
Price history
| Date | Event | Price |
|---|---|---|
| 11/30/2023 | Sold | $595,000$391/sqft |
Source:  Hive MLS #100409855 Report a problem Hive MLS #100409855 Report a problem | ||
| 10/23/2023 | Pending sale | $595,000$391/sqft |
Source: Hive MLS #100409855 Report a problem | ||
| 10/19/2023 | Listed for sale | $595,000+296.7%$391/sqft |
Source: Hive MLS #100409855 Report a problem | ||
| 4/3/2023 | Sold | $150,000-3.2%$99/sqft |
Source: Hive MLS #100369334 Report a problem | ||
| 3/6/2023 | Pending sale | $155,000$102/sqft |
Source: Hive MLS #100369334 Report a problem | ||
| 2/14/2023 | Listed for sale | $155,000+210%$102/sqft |
Source: Hive MLS #100369334 Report a problem | ||
| 1/2/2012 | Listing removed | $50,000$33/sqft |
Source: Atlantic Realty Professionals #658431 Report a problem | ||
| 6/25/2011 | Listed for sale | $50,000-86.8%$33/sqft |
Source: Atlantic Realty Professionals #658431 Report a problem | ||
| 7/1/2005 | Sold | $380,000$250/sqft |
Source: Public Record Report a problem | ||
Public tax history
| Year | Property taxes | Tax assessment |
|---|---|---|
| 2025 | $2,135 -8.6% | $559,030 |
| 2024 | $2,335 +139.5% | $559,030 +123.6% |
| 2023 | $975 +55.5% | $250,000 +115.5% |
| 2022 | $627 +0.5% | $116,000 |
| 2021 | $624 +0.4% | $116,000 |
| 2020 | $622 | $116,000 |
| 2019 | $622 +55% | $116,000 +56.8% |
| 2018 | $401 +0.6% | $74,000 |
| 2017 | $399 | $74,000 |
| 2016 | $399 | $74,000 |
| 2015 | $399 | $74,000 |
Find assessor info on the county website
Neighborhood: 28465
Nearby homes
- $357,8003 bd2 ba864 sqft166 NW 10th St, Oak Island, NC 28465Off Market
- $481,4006,534 Square Feet162 NW 10th St, Oak Island, NC 28465Off Market

- $361,8002 bd2 ba801 sqft168 NW 10th St, Oak Island, NC 28465Off Market
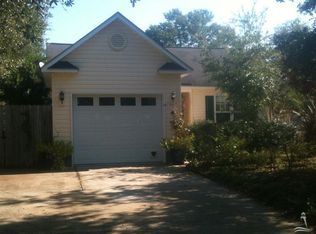
- $184,7002 bd1 ba988 sqft160 NW 10th St, Oak Island, NC 28465Off Market
- $388,0003 bd2 ba1.2k sqft163 NW 9th St, Oak Island, NC 28465Sold
- $412,3003 bd2 ba1.2k sqft161 NW 9th St, Oak Island, NC 28465Off Market
- $449,0003 bd2 ba1.2k sqft159 NW 9th St, Oak Island, NC 28465For Sale
- $493,4003 bd2 ba1.1k sqft167 NW 9th St, Oak Island, NC 28465Off Market
Nearby schools
GreatSchools rating
- 8/10Southport ElementaryGrades: K-5Distance: 7.9 mi
- 4/10South Brunswick MiddleGrades: 6-8Distance: 9 mi
- 10/10Brunswick County Early College High SchoolGrades: 9-12Distance: 8.6 mi
Get a cash offer in 3 minutes
Find out how much your home could sell for in as little as 3 minutes with a no-obligation cash offer.
Estimated market value
$648,900
Get a cash offer in 3 minutes
Find out how much your home could sell for in as little as 3 minutes with a no-obligation cash offer.
Estimated market value
$648,900
- North Carolina
- Brunswick County
- Oak Island
- 28465
- 164 NW 10th Street
Nearby cities
Nearby zip codes
Other Oak Island Topics
