Tucked back in the sweet little pocket community of Cody Acres where the neighbors wave as you drive by. Conveniently located to public transportation and all downtown Hillsboro has to offer...farmer's markets, dining, shopping, holiday parades and medical services to name a few. This well-maintained home showcases the joy of single level living. As you step inside you are greeted by a large living room featuring vaulted ceilings and formal dining area. The kitchen is centrally located to the family room and a cozy dining nook. Step through the sliding doors and spend some time on the covered wood deck enjoying the shade of mature trees. The large primary suite with walk in closet has an ensuite bathroom with a walk in shower. The main bathroom features a shower/tub combo. The interior has been freshly painted and new carpeting installed. The yard is a gardener’s dream just waiting for your green thumb. There is even a shed for all your tools and RV/Boat parking for your toys. NEW ROOF in January of 2026. 1 year 1st American Home Warranty included. [Home Energy Score = 7. HES Report at https://rpt.greenbuildingregistry.com/hes/OR10248868]
Pending
Price increase: $15K (7/2)
$520,000
164 NW Cody Ct, Hillsboro, OR 97124
3beds
1,704sqft
Residential, Single Family Residence
Built in 2001
6,969 Square Feet Lot
$-- Zestimate®
$305/sqft
$-- HOA
What's special
Formal dining areaCovered wood deckCozy dining nookShade of mature treesSingle level livingNew carpeting installed
- 37 days |
- 266 |
- 9 |
Zillow last checked:
Listing updated:
Listed by:
DeAnna Kirsch 503-380-2206,
John L. Scott Market Center
Source: RMLS (OR),MLS#: 157530896
Facts & features
Interior
Bedrooms & bathrooms
- Bedrooms: 3
- Bathrooms: 2
- Full bathrooms: 2
- Main level bathrooms: 2
Rooms
- Room types: EatingArea, Bedroom 2, Bedroom 3, Dining Room, Family Room, Kitchen, Living Room, Primary Bedroom
Primary bedroom
- Features: Ceiling Fan, Ensuite, Walkin Closet, Wallto Wall Carpet
- Level: Main
- Area: 224
- Dimensions: 14 x 16
Bedroom 2
- Features: Closet, Wallto Wall Carpet
- Level: Main
- Area: 120
- Dimensions: 12 x 10
Bedroom 3
- Features: Wallto Wall Carpet
- Level: Main
- Area: 130
- Dimensions: 13 x 10
Primary bathroom
- Features: Vinyl Floor, Walkin Shower
- Level: Main
- Area: 40
- Dimensions: 8 x 5
Dining room
- Features: Formal, Wallto Wall Carpet
- Level: Main
- Area: 96
- Dimensions: 8 x 12
Family room
- Features: Family Room Kitchen Combo, Sliding Doors, Laminate Flooring, Vaulted Ceiling
- Level: Main
- Area: 195
- Dimensions: 13 x 15
Kitchen
- Features: Dishwasher, Eat Bar, Microwave, Nook, Free Standing Range, Free Standing Refrigerator, Laminate Flooring
- Level: Main
- Area: 132
- Width: 11
Living room
- Features: Vaulted Ceiling, Wallto Wall Carpet
- Level: Main
- Area: 228
- Dimensions: 12 x 19
Heating
- Ductless, Zoned
Cooling
- Has cooling: Yes
Appliances
- Included: Dishwasher, Disposal, Free-Standing Range, Free-Standing Refrigerator, Microwave, Washer/Dryer, Electric Water Heater
- Laundry: Laundry Room
Features
- Ceiling Fan(s), Vaulted Ceiling(s), Walkin Shower, Bathtub With Shower, Solar Tube(s), Closet, Formal, Family Room Kitchen Combo, Eat Bar, Nook, Walk-In Closet(s)
- Flooring: Laminate, Vinyl, Wall to Wall Carpet
- Doors: Storm Door(s), Sliding Doors
- Windows: Vinyl Frames
- Basement: Crawl Space
Interior area
- Total structure area: 1,704
- Total interior livable area: 1,704 sqft
Video & virtual tour
Property
Parking
- Total spaces: 2
- Parking features: Driveway, RV Access/Parking, RV Boat Storage, Garage Door Opener, Attached
- Attached garage spaces: 2
- Has uncovered spaces: Yes
Accessibility
- Accessibility features: Garage On Main, Ground Level, Main Floor Bedroom Bath, Minimal Steps, One Level, Parking, Walkin Shower, Accessibility
Features
- Levels: One
- Stories: 1
- Exterior features: Yard
Lot
- Size: 6,969 Square Feet
- Features: Cul-De-Sac, Level, SqFt 7000 to 9999
Details
- Additional structures: RVParking, RVBoatStorage, ToolShed
- Additional parcels included: R2089765
- Parcel number: R2089766
Construction
Type & style
- Home type: SingleFamily
- Architectural style: Contemporary
- Property subtype: Residential, Single Family Residence
Materials
- T111 Siding
- Foundation: Concrete Perimeter
- Roof: Composition
Condition
- Resale
- New construction: No
- Year built: 2001
Details
- Warranty included: Yes
Utilities & green energy
- Sewer: Public Sewer
- Water: Public
Community & HOA
HOA
- Has HOA: No
Location
- Region: Hillsboro
Financial & listing details
- Price per square foot: $305/sqft
- Tax assessed value: $166,850
- Annual tax amount: $2,940
- Date on market: 6/4/2026
- Cumulative days on market: 37 days
- Listing terms: Cash,Conventional,FHA,VA Loan
- Road surface type: Paved
Estimated market value
Not available
Estimated sales range
Not available
Not available
Price history
| Date | Event | Price |
|---|---|---|
| 7/2/2026 | Pending sale | $520,000+3%$305/sqft |
Source:  RMLS (OR) #157530896 Report a problem RMLS (OR) #157530896 Report a problem | ||
| 6/29/2026 | Price change | $505,000-2.9%$296/sqft |
Source: RMLS (OR) #157530896 Report a problem | ||
| 6/17/2026 | Price change | $520,000-1.9%$305/sqft |
Source: RMLS (OR) #157530896 Report a problem | ||
| 6/4/2026 | Listed for sale | $530,000+93.1%$311/sqft |
Source: RMLS (OR) #157530896 Report a problem | ||
| 10/26/2006 | Sold | $274,500+408.3%$161/sqft |
Source: Public Record Report a problem | ||
| 11/15/2000 | Sold | $54,000$32/sqft |
Source: Public Record Report a problem | ||
Public tax history
| Year | Property taxes | Tax assessment |
|---|---|---|
| 2025 | $979 +0.2% | $61,850 +3% |
| 2024 | $977 +2.9% | $60,060 +3% |
| 2023 | $949 +2.7% | $58,310 +3% |
| 2022 | $924 +2% | $56,610 |
| 2021 | $905 +2.3% | -- |
| 2020 | $885 +3.4% | $53,370 +3% |
| 2019 | $856 +3.3% | $51,830 |
| 2018 | $828 -66.4% | $51,830 -63.4% |
| 2017 | $2,469 | $141,530 |
Find assessor info on the county website
Monthly payment
Est. payment
Payment breakdown
Explore the cost of this home by adjusting the details. Changes won't be saved.Climate risks
Neighborhood: 97124
Nearby schools
GreatSchools rating
- 5/10W Verne Mckinney Elementary SchoolGrades: K-6Distance: 0.3 mi
- 3/10Evergreen Jr High SchoolGrades: 7-8Distance: 3.3 mi
- 7/10Glencoe High SchoolGrades: 9-12Distance: 0.5 mi
Schools provided by the listing agent
- Elementary: Mckinney
- Middle: Evergreen
- High: Glencoe
Source: RMLS (OR). This data may not be complete. We recommend contacting the local school district to confirm school assignments for this home.
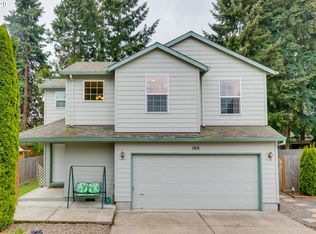
- $421,8003 bd2 ba1.3k sqft160 NW Cody Ct, Hillsboro, OR 97124Off Market
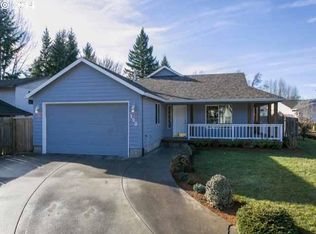
- $508,9003 bd2 ba1.6k sqft176 NW Cody Ct, Hillsboro, OR 97124Off Market

- $493,0003 bd2 ba1.4k sqft128 NW Cody Ct, Hillsboro, OR 97124Off Market
- $500,5004 bd3 ba2k sqft122 NW Cody Ct, Hillsboro, OR 97124Off Market
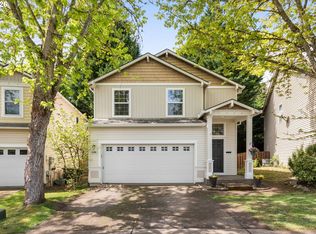
- $402,0004 bd3 ba1.7k sqft231 NW Hayden Ct, Hillsboro, OR 97124Off Market
- $500,0003 bd2 ba1.5k sqft184 NW Cody Ct, Hillsboro, OR 97123Sold
- $531,8003 bd2 ba-- sqft157 NW Cody Ct, Hillsboro, OR 97124Off Market
- $483,0003 bd3 ba1.3k sqft181 NW Cody Ct, Hillsboro, OR 97124Off Market
A local agent can set up tours, give advice and negotiate with sellers.
Similar homes
- $539,0004 bd3 ba2.2k sqft555 NW Hertel St, Hillsboro, OR 97124Active
 MLS ID #506217084, Carina Liu, Berkshire Hathaway HomeServices NW Real Estate. RMLS (OR)
 - $545,0003 bd2 ba1.4k sqft1365 SE Duke Dr, Hillsboro, OR 97123Active
 MLS ID #769114904, Rebecca Dunn, Keller Williams Premier Partners. RMLS (OR)
 - $535,0004 bd2 ba1.5k sqft1778 SE Jean Ln, Hillsboro, OR 97123Active
 MLS ID #440631742, Lilia Segel, Coldwell Banker Bain. RMLS (OR)
 - $530,0003 bd3 ba1.5k sqft5098 NE Schoeler Cir, Hillsboro, OR 97124Active
 MLS ID #772653384, Kristen Munsch, Keller Williams PDX Central. RMLS (OR)
 - $429,9003 bd2 ba1.4k sqft2478 S Alpine St, Cornelius, OR 97113ActiveMLS ID #681579531, Sarah Hesselman, Premiere Property Group, LLC. RMLS (OR)
- $535,0003 bd2 ba1.5k sqft2570 SW 203rd Ave, Beaverton, OR 97003ActiveMLS ID #594787068, Michael Enloe, Premiere Property Group, LLC. RMLS (OR)
- $525,0003 bd3 ba1.5k sqft4360 SW Plumeria Way, Aloha, OR 97078ActiveMLS ID #654752085, Amanda Brown, Neighbors Realty. RMLS (OR)
- $479,9003 bd2 ba1.2k sqft1364 S Fawn Ct, Cornelius, OR 97113ActiveMLS ID #531819806, Christian Maluo, Where, Inc. RMLS (OR)
- $550,0003 bd2 ba1.5k sqft465 SW Sutherland Way, Beaverton, OR 97006ActiveMLS ID #324401309, Tom Ogden, TBH Real Estate. RMLS (OR)
- $470,0002 bd3 ba1.4k sqft1860 NE Orenco Station Pkwy, Hillsboro, OR 97124ActiveMLS ID #234953216, Amie Krieger, Krieger Real Estate. RMLS (OR)
- $480,0003 bd2 ba1.4k sqft250 Forest Pl, Forest Grove, OR 97116ActiveMLS ID #426199627, Tim Pearson, MORE Realty. RMLS (OR)
- $515,0004 bd3 ba1.6k sqft1636 Bonnie Ln, Forest Grove, OR 97116ActiveMLS ID #521358985, Emily Ngo, Premiere Property Group, LLC. RMLS (OR)
- $559,0003 bd3 ba1.9k sqft16285 SW Rosa Rd, Beaverton, OR 97007ActiveMLS ID #520174748, Kimberly Allchurch Flick, John L. Scott Portland Central. RMLS (OR)
- $515,0004 bd2 ba1.8k sqft2075 SW 209th Ct, Beaverton, OR 97003ActiveMLS ID #501073684, Boston Bate, Matin Real Estate. RMLS (OR)
- $498,0003 bd3 ba1.4k sqft6936 SW 188th Ave, Beaverton, OR 97007ActiveMLS ID #353421136, Cindy Angeles, Knipe Realty ERA Powered. RMLS (OR)
- $500,0003 bd2 ba1.5k sqft5395 SW 184th Ave, Beaverton, OR 97078ActiveMLS ID #618147109, Hank Paterson, John L. Scott. RMLS (OR)
- $519,0003 bd3 ba1.6k sqft9405 SW Quinault Ln, Tualatin, OR 97062ActiveMLS ID #347221623, Sheryll Fong, Premiere Property Group, LLC. RMLS (OR)
- $574,9004 bd2 ba1.5k sqft5089 NW 171st Pl, Portland, OR 97229ActiveMLS ID #607699323, Karina Stark, Keller Williams Realty Professionals. RMLS (OR)
- $524,9003 bd2 ba1.4k sqft15722 SW Bowmen Ct, Sherwood, OR 97140ActiveMLS ID #482482927, Kevin Smallbeck, RE/MAX Equity Group. RMLS (OR)
- $569,9003 bd3 ba1.7k sqft17858 SW Richard Ct, Beaverton, OR 97007ActiveMLS ID #327115812, Caitlin Williams, Opt. RMLS (OR)
