Skip main navigation
Closed
  • $284,000

    164 Neutrenton Ave, Elgin, IL 60120

    2beds
    1,440sqft
    Townhouse, Single Family Residence
    Built in 2004
    1,916.64 Square Feet Lot
    $306,900 Zestimate®
    $197/sqft
    $2,630 Estimated rent

    Home value

    $306,900

    $273,000 - $344,000

    $2,630/mo

    Zestimate® history
    Loading
    Loading...

    Owner options

    List your home for rent

    $2,630/mo

    Rent Zestimate®

    Find your next renter with Zillow Rental Manager. Plus, with online applications, you can quickly screen prospective tenants – for free.

    Learn more

    $2,630/mo

    Rent Zestimate®

    Refinance and save

    $2,258/mo

    Est. payment

    Refinancing to a lower rate could help reduce your monthly payments and save thousands over the life of the loan.

    See today's rates

    $2,258/mo

    Est. payment

    Explore your selling options

    Work with a Zillow partner agent

    Leverage their expertise and Zillow's premium Showcase listings to get your home seen by more buyers.

    Get started

    List with your own agent

    Get your home in front of millions of buyers by listing it on Zillow.

    Learn how to do it

    Sell it yourself

    Take full control of how buyers see your home on Zillow by listing For Sale by Owner (FSBO).

    List your home

    What's special

    Large loftSpacious bedroomsHome officeAbundant natural lightPlenty of natural lightSeparate denFirst-floor laundry
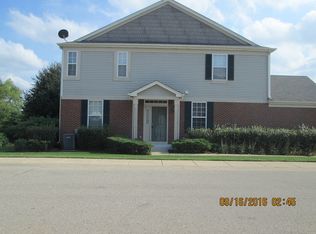
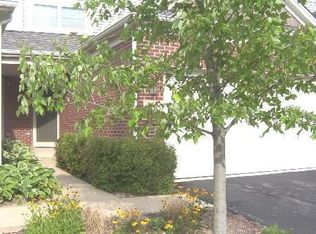
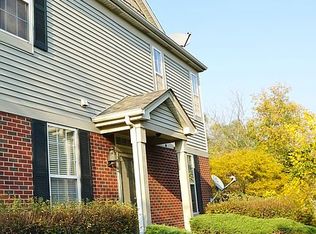
    Charming 2-Bed, 2.5-Bath Corner Unit - Ideal for First-Time Homebuyers, down-sizers & Investors This spacious and well-maintained corner-unit townhome offers a perfect blend of comfort and convenience. The main floor features a bright, open kitchen with ample counter space, a new fridge, and a seamless flow into the living and dining areas. The living room is complemented by abundant natural light, creating a welcoming space for both relaxation and entertainment. Newer carpet throughout and 10ft ceilings on the main level. You'll also find a separate den that works perfectly as a home office or quiet retreat. Enjoy the convenience of first-floor laundry with Whirlpool washer and dryer (purchased just two years ago), a 2-car garage, and easy access to a private outdoor area through a sliding glass door that opens to a cement patio. Other highlights include a beautiful foyer, plenty of natural light in every room, and a nearby visitor parking spot. Upstairs there are 2 spacious bedrooms with plenty of windows and a large loft. The location is perfect, close to shopping, restaurants and entertainment. You will also love the walking path right out your back door! Don't miss this one!

    Zillow last checked:

    Listing updated:

    Listing courtesy of:

    Vidhu Sharma 847-222-5000,

    Coldwell Banker Realty,

    Brian Ferguson 815-529-5660,

    Coldwell Banker Realty

    Bought with:

    Michael Padilla

    Weichert, Realtors - All Pro

    Source: MRED as distributed by MLS GRID,MLS#: 12212890MLS Logo

    Facts & features

    Interior

    Bedrooms & bathrooms
    • Bedrooms: 2
    • Bathrooms: 3
    • Full bathrooms: 2
    • 1/2 bathrooms: 1
    Primary bedroom
    • Features: Flooring (Carpet), Bathroom (Full)
    • Level: Second
    • Area: 208 Square Feet
    • Dimensions: 16X13
    Bedroom 2
    • Features: Flooring (Carpet)
    • Level: Second
    • Area: 132 Square Feet
    • Dimensions: 12X11
    Den
    • Features: Flooring (Carpet)
    • Level: Second
    • Area: 132 Square Feet
    • Dimensions: 11X12
    Kitchen
    • Features: Kitchen (Eating Area-Table Space), Flooring (Ceramic Tile), Window Treatments (Blinds)
    • Level: Main
    • Area: 144 Square Feet
    • Dimensions: 12X12
    Laundry
    • Features: Flooring (Vinyl)
    • Level: Main
    • Area: 48 Square Feet
    • Dimensions: 8X6
    Living room
    • Features: Flooring (Carpet)
    • Level: Main
    • Area: 192 Square Feet
    • Dimensions: 16X12
    Loft
    • Features: Flooring (Carpet)
    • Level: Second
    • Area: 200 Square Feet
    • Dimensions: 20X10
    Heating
    • Natural Gas
    Cooling
    • Central Air
    Appliances
    • Included: Range, Dishwasher, Refrigerator, Washer, Dryer, Disposal, Gas Cooktop
    • Laundry: Main Level, Gas Dryer Hookup, In Unit
    Features
    • Walk-In Closet(s), High Ceilings, Open Floorplan
    • Flooring: Carpet
    • Windows: Screens, Window Treatments
    • Basement: Unfinished,Full
    Interior area
    • Total structure area: 1,944
    • Total interior livable area: 1,440 sqft

    Property

    Parking
    • Total spaces: 2
    • Parking features: Asphalt, Garage Door Opener, On Site, Garage Owned, Attached, Garage
    • Attached garage spaces: 2
    • Has uncovered spaces: Yes
    Accessibility
    • Accessibility features: No Disability Access
    Features
    • Patio & porch: Patio
    Lot
    • Size: 1,916 sqft
    • Features: Common Grounds
    Details
    • Parcel number: 06173000720000
    • Special conditions: None

    Construction

    Type & style
    • Home type: Townhouse
    • Property subtype: Townhouse, Single Family Residence
    Materials
    • Vinyl Siding, Brick
    • Foundation: Concrete Perimeter
    • Roof: Asphalt
    Condition
    • New construction: No
    • Year built: 2004
    Details
    • Builder model: TYLER

    Utilities & green energy

    • Electric: Circuit Breakers, 200+ Amp Service
    • Sewer: Public Sewer
    • Water: Public

    Community & neighborhood

    Location
    • Region: Elgin

    HOA & financial

    HOA
    • Has HOA: Yes
    • HOA fee: $255 monthly
    • Services included: Insurance, Exterior Maintenance, Lawn Care, Snow Removal

    Other

    Other facts
    • Listing terms: VA
    • Ownership: Fee Simple w/ HO Assn.

    Price history

    DateEventPrice
    1/17/2025Sold$284,000+1.8%$197/sqft
    Source: MRED as distributed by MLS GRID #12212890 Report a problem
    1/17/2025Pending sale$279,000$194/sqft
    Source: MRED as distributed by MLS GRID #12212890 Report a problem
    12/16/2024Contingent$279,000$194/sqft
    Source: MRED as distributed by MLS GRID #12212890 Report a problem
    12/4/2024Listed for sale$279,000+28.3%$194/sqft
    Source: MRED as distributed by MLS GRID #12212890 Report a problem
    2/9/2019Listing removed$1,500$1/sqft
    Source: GC Realty and Development #10169521 Report a problem
    1/11/2019Listed for rent$1,500$1/sqft
    Source: GC Realty and Development #10169521 Report a problem
    7/14/2004Sold$217,500$151/sqft
    Source: Public Record Report a problem

    Public tax history

    YearProperty taxesTax assessment
    2024-- $22,000
    2023$6,333 +2.9%$22,000
    2022$6,154 +10.9%$22,000 +36.6%
    2021$5,550 +0.6%$16,105
    2020$5,515 +0.5%$16,105 -10%
    2019$5,485 -18.3%$17,895 -9.4%
    2018$6,712 +0.3%$19,754
    2017$6,691 +6.3%$19,754
    2016$6,295 +2.9%$19,754 +13.4%
    2015$6,120 +3.2%$17,419
    2014$5,927 +3.4%$17,419
    2013$5,733 -3.4%$17,419 -12%
    2012$5,934 +7.3%$19,802
    2011$5,532 -1.1%$19,802
    2010$5,593 +3%$19,802 -6.7%
    2009$5,432 +2.7%$21,217 -7%
    2008$5,288 -4.2%$22,814 -5.2%
    2007$5,521 +32.3%$24,058 +32.4%
    2006$4,174 +1.5%$18,168
    2005$4,115 +27.5%$18,168 +25.1%
    2004$3,228 $14,528

    Find assessor info on the county website

    Neighborhood: 60120

    Nearby schools

    GreatSchools rating
    Schools provided by the listing agent
    • Elementary: Timber Trails Elementary School
    • Middle: Larsen Middle School
    • High: Elgin High School
    • District: 46

    Source: MRED as distributed by MLS GRID. This data may not be complete. We recommend contacting the local school district to confirm school assignments for this home.

    Get a cash offer in 3 minutes
    Find out how much your home could sell for in as little as 3 minutes with a no-obligation cash offer.
    Estimated market value
    $306,900
    Get a cash offer in 3 minutes
    Find out how much your home could sell for in as little as 3 minutes with a no-obligation cash offer.
    Estimated market value
    $306,900