Skip main navigation
Closed
  • $92,500

    164 Niagara Way #164, Manchester, NY 14504

    3beds
    1,150sqft
    Manufactured Home, Single Family Residence
    Built in 2005
    -- sqft lot
    $96,600 Zestimate®
    $80/sqft
    $-- Estimated rent

    Home value

    $96,600

    Estimated sales range

    Not available

    Not available

    Zestimate® history
    Loading
    Loading...

    Owner options

    List your home for rent

    Find your next renter with Zillow Rental Manager. Plus, with online applications, you can quickly screen prospective tenants – for free.

    Learn more
    Refinance and save

    $536/mo

    Est. payment

    Refinancing to a lower rate could help reduce your monthly payments and save thousands over the life of the loan.

    See today's rates

    $536/mo

    Est. payment

    Explore your selling options

    Work with a Zillow partner agent

    Leverage their expertise and Zillow's premium Showcase listings to get your home seen by more buyers.

    Get started

    List with your own agent

    Get your home in front of millions of buyers by listing it on Zillow.

    Learn how to do it

    Sell it yourself

    Take full control of how buyers see your home on Zillow by listing For Sale by Owner (FSBO).

    List your home

    What's special

    New roofNew poolNew hot water heaterNew hvacHardwood flooringThree bedrooms
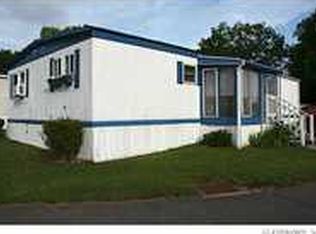
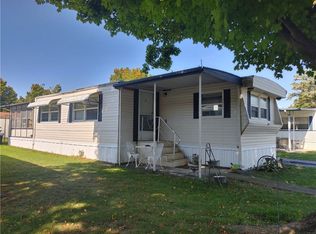
    Pristine property, well maintained 2005 doublewide manufactured home. Cozy home that's tastefully decorated with three bedrooms and two full baths. Appliances purchased in 2022 Dryer, washer and electric stove with new range hood. New hot water heater 11/2023. New roof 12/2022, new HVAC 6/2023. Refrigerator new 2019. Many other upgrades such as lighting fixtures, bath faucets, ceiling fans, and hardwood flooring. Seller looking for closing on June 9th 2025.Home being sold as is. Park Lot Rent Presently is $480.00/month includes water, trash removal and taxes. Quiet well maintained village community with new pool and residents community clubhouse with kitchen. PARK APPROVAL IS REQUIRED BEFORE SUBMITTED OFFER TO SELLER. Park application, Rules and Regulations and Pet Policy included in attachments.

    Zillow last checked:

    Listing updated:

    Listed by:

    Tom Neary 585-402-6002,

    McMillan & Welch Real Estate A

    Bought with:

    Deborah R. Renna-Hynes, 40RE1002600

    eXp Realty, LLC

    Source: NYSAMLSs,MLS#: R1601043MLS LogoOriginating MLS: Rochester

    Facts & features

    Interior

    Bedrooms & bathrooms
    • Bedrooms: 3
    • Bathrooms: 2
    • Full bathrooms: 2
    • Main level bathrooms: 2
    • Main level bedrooms: 3
    Heating
    • Gas, Forced Air
    Cooling
    • Central Air
    Appliances
    • Included: Dryer, Electric Cooktop, Electric Oven, Electric Range, Electric Water Heater, Refrigerator, Washer
    • Laundry: Main Level
    Features
    • Breakfast Bar, Ceiling Fan(s), Cathedral Ceiling(s), Eat-in Kitchen, Separate/Formal Living Room, Living/Dining Room, Window Treatments, Bath in Primary Bedroom, Main Level Primary, Primary Suite, Programmable Thermostat
    • Flooring: Carpet, Laminate, Varies
    • Windows: Drapes, Thermal Windows
    • Basement: None
    • Has fireplace: No
    Interior area
    • Total structure area: 1,150
    • Total interior livable area: 1,150 sqft

    Property

    Parking
    • Total spaces: 2
    • Parking features: Carport
    • Garage spaces: 2
    • Has carport: Yes
    Features
    • Levels: One
    • Stories: 1
    • Patio & porch: Covered, Porch
    • Exterior features: Blacktop Driveway
    • Pool features: Association
    Lot
    • Features: Corner Lot, Rectangular, Rectangular Lot, Residential Lot
    Details
    • Additional structures: Shed(s), Storage
    • Parcel number: 0
    • Lease amount: $480
    • Special conditions: Standard

    Construction

    Type & style
    • Home type: MobileManufactured
    • Architectural style: Manufactured Home,Mobile Home,Ranch
    • Property subtype: Manufactured Home, Single Family Residence
    Materials
    • Vinyl Siding
    • Foundation: Other, See Remarks
    • Roof: Asphalt,Shingle
    Condition
    • Resale
    • Year built: 2005

    Utilities & green energy

    • Electric: Circuit Breakers
    • Sewer: Connected
    • Water: Connected, Public
    • Utilities for property: Sewer Connected, Water Connected

    Community & neighborhood

    Location
    • Region: Manchester

    HOA & financial

    HOA
    • Amenities included: Basketball Court, Clubhouse, Community Kitchen, Fitness Center, Pool

    Other

    Other facts
    • Body type: Double Wide
    • Listing terms: Cash,Conventional

    Price history

    DateEventPrice
    6/9/2025Sold$92,500+2.9%$80/sqft
    Source: NYSAMLSs #R1601043 Report a problem
    4/29/2025Pending sale$89,900$78/sqft
    Source: NYSAMLSs #R1601043 Report a problem
    4/22/2025Listed for sale$89,900$78/sqft
    Source: NYSAMLSs #R1601043 Report a problem

    Public tax history

    Tax history is unavailable.

    Neighborhood: 14504

    Nearby schools

    GreatSchools rating
    Schools provided by the listing agent
    • Elementary: Red Jacket Elementary
    • Middle: Red Jacket Middle
    • High: Red Jacket High
    • District: Manchester-Shortsville (Red Jacket)

    Source: NYSAMLSs. This data may not be complete. We recommend contacting the local school district to confirm school assignments for this home.

    Sell for more on Zillow
    Get a Zillow Showcase℠ listing at no additional cost and you could sell for .
    $96,600
    2% more
    +$1,932
    With Zillow Showcase(estimated)
    $98,532