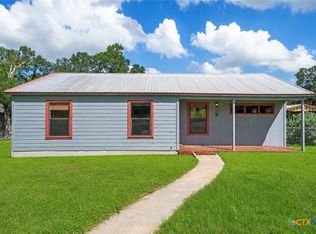
Escape to your peaceful Texas Hill Country retreat at 164 Oak Cove in San Marcos! Nestled at the end of a quiet cul-de-sac on a beautifully level lot, this charming 4-bedroom, 2-bathroom home offers the ultimate blend of country privacy and modern convenience with no HOA or restrictions. The expansive, private yard is accented by gorgeous mature shade trees, creating an ideal setting for quiet relaxation or outdoor enjoyment. Step inside to an inviting open floor plan featuring a spacious living and dining combination with vaulted ceilings, durable laminate wood-look flooring, and a breakfast bar open to a functional galley kitchen complete with solid wood cabinetry and an electric cooking setup. The isolated main-level primary suite serves as your private sanctuary, boasting generous walk-in closet space and an en-suite bath that beautifully features a double vanity, a separate shower, and a classic freestanding clawfoot soaking tub. Zoned for Hays CISD, this move-in-ready gem delivers the peaceful country lifestyle you have been searching for.
Pending
$197,000
164 Oak Cv, San Marcos, TX 78666
4beds
1,624sqft
Manufactured Home, Single Family Residence
Built in 1995
1.11 Acres Lot
$-- Zestimate®
$121/sqft
$-- HOA
What's special
Inviting open floor planDurable laminate wood-look flooringElectric cooking setupExpansive private yardGenerous walk-in closet spaceBeautifully level lotVaulted ceilings
- 68 days |
- 139 |
- 2 |
Zillow last checked:
Listing updated:
Listed by:
The Smartt Team (210)493-3030,
Keller Williams Heritage
Source: Central Texas MLS,MLS#: 617083 Originating MLS: Four Rivers Association of REALTORS
Originating MLS: Four Rivers Association of REALTORSFacts & features
Interior
Bedrooms & bathrooms
- Bedrooms: 4
- Bathrooms: 2
- Full bathrooms: 2
Primary bedroom
- Level: Main
- Dimensions: 13x13
Bedroom 2
- Level: Main
- Dimensions: 10x10
Bedroom 3
- Level: Main
- Dimensions: 10x13
Bedroom 4
- Level: Main
- Dimensions: 10x11
Primary bathroom
- Level: Main
- Dimensions: 8x10
Dining room
- Level: Main
- Dimensions: 11x9
Kitchen
- Level: Main
- Dimensions: 11x9
Living room
- Level: Main
- Dimensions: 20x19
Heating
- Central
Cooling
- Central Air, 1 Unit
Appliances
- Included: Dryer, Dishwasher, Electric Range, Electric Water Heater, Oven, Plumbed For Ice Maker, Range Hood, Water Heater, Some Electric Appliances
- Laundry: Washer Hookup, Electric Dryer Hookup, Inside, Main Level, Laundry Room
Features
- All Bedrooms Down, Ceiling Fan(s), Separate/Formal Dining Room, Double Vanity, His and Hers Closets, Laminate Counters, Primary Downstairs, Living/Dining Room, Multiple Dining Areas, Main Level Primary, Multiple Closets, Storage, Soaking Tub, Separate Shower, Tub Shower, Wired for Data, Walk-In Closet(s), Breakfast Bar, Kitchen/Dining Combo, Pantry, Walk-In Pantry
- Flooring: Carpet, Laminate, Linoleum, Tile
- Attic: None
- Has fireplace: No
- Fireplace features: None
Interior area
- Total interior livable area: 1,624 sqft
Video & virtual tour
Property
Parking
- Total spaces: 2
- Parking features: Detached Carport
- Carport spaces: 2
Features
- Levels: One
- Stories: 1
- Exterior features: Private Yard
- Pool features: None
- Fencing: Other,See Remarks
- Has view: Yes
- View description: None
- Body of water: None
Lot
- Size: 1.11 Acres
- Residential vegetation: Partially Wooded
Details
- Parcel number: R36872
Construction
Type & style
- Home type: MobileManufactured
- Architectural style: Manufactured Home
- Property subtype: Manufactured Home, Single Family Residence
Materials
- Stone Veneer, Vinyl Siding
- Foundation: Pillar/Post/Pier
- Roof: Composition,Shingle
Condition
- Resale
- Year built: 1995
Details
- Builder name: Palm Harbor Homes
Utilities & green energy
- Sewer: Septic Tank
- Water: Community/Coop
- Utilities for property: Electricity Available, High Speed Internet Available, Trash Collection Private
Community & HOA
Community
- Features: None
- Security: Smoke Detector(s)
- Subdivision: Oak Meadows
HOA
- Has HOA: No
Location
- Region: San Marcos
Financial & listing details
- Price per square foot: $121/sqft
- Tax assessed value: $109,140
- Date on market: 6/17/2026
- Cumulative days on market: 69 days
- Listing agreement: Exclusive Right To Sell
- Listing terms: Cash,Conventional
- Electric utility on property: Yes
- Road surface type: Dirt
- Body type: Double Wide
Estimated market value
Not available
Estimated sales range
Not available
Not available
Price history
| Date | Event | Price |
|---|---|---|
| 8/7/2026 | Pending sale | $197,000$121/sqft |
Source:  Central Texas MLS #617083 Report a problem Central Texas MLS #617083 Report a problem | ||
| 7/27/2026 | Contingent | $197,000$121/sqft |
Source: Central Texas MLS #617083 Report a problem | ||
| 6/17/2026 | Listed for sale | $197,000$121/sqft |
Source: Central Texas MLS #617083 Report a problem | ||
Public tax history
| Year | Property taxes | Tax assessment |
|---|---|---|
| 2025 | -- | $109,140 |
| 2024 | $1,917 +12.8% | $109,140 +10% |
| 2023 | $1,699 -5.2% | $99,220 +5.5% |
| 2022 | $1,791 +46% | $94,070 +54.1% |
| 2021 | $1,227 +32.9% | $61,050 +38.1% |
| 2020 | $923 +21.1% | $44,220 +25% |
| 2019 | $762 +44.6% | $35,370 +50% |
| 2018 | $527 -0.3% | $23,580 |
| 2017 | $529 +2% | $23,580 |
| 2016 | $519 -0.1% | $23,580 |
| 2015 | $519 | $23,580 |
| 2014 | $519 | $23,580 |
| 2013 | -- | $23,580 |
| 2012 | -- | $23,580 |
| 2011 | -- | $23,580 |
| 2010 | -- | $23,580 |
| 2009 | -- | $23,580 |
| 2007 | -- | $23,580 |
| 2006 | -- | $23,580 |
| 2005 | -- | $23,580 |
| 2004 | -- | $23,580 +65.2% |
| 2003 | -- | $14,270 |
| 2002 | -- | $14,270 |
| 2001 | -- | $14,270 |
| 2000 | -- | $14,270 |
Find assessor info on the county website
Monthly payment
Climate risks
Neighborhood: 78666
Nearby schools
GreatSchools rating
- 7/10Blanco Vista Elementary SchoolGrades: PK-5Distance: 4.7 mi
- 5/10Laura B Wallace Middle SchoolGrades: 6-8Distance: 5.2 mi
- 5/10Jack C Hays High SchoolGrades: 9-12Distance: 6.8 mi
Schools provided by the listing agent
- Elementary: Blanco Vista Elementary
- Middle: Wallace Middle School
- High: Hays High School
- District: Hays Cisd
Source: Central Texas MLS. This data may not be complete. We recommend contacting the local school district to confirm school assignments for this home.
- $194,000-- bd-- ba1.6k sqft164 Oak Cv, San Marcos, TX 78666Off Market
- $310,2005 bd5 ba2k sqft148 Oak Cv, San Marcos, TX 78666Off Market
- $226,3003 bd2 ba1.4k sqft180 Oak Cv, San Marcos, TX 78666Off Market

- $279,900-- bd-- ba-- sqft165 Oak Cv, San Marcos, TX 78666Off Market
- $232,000-- bd-- ba1.7k sqft165 Oak Cv, San Marcos, TX 78666Off Market
- $426,700-- bd-- ba2.4k sqft181 Acorn Ln, San Marcos, TX 78666Off Market
- $245,2003 bd2 ba1.7k sqft132 Oak Cv, San Marcos, TX 78666Off Market
- $284,2003 bd2 ba1.4k sqft145 Oak Cv, San Marcos, TX 78666Off Market
Similar homes
- $240,0003 bd2 ba2k sqft1205 Willis Way, San Marcos, TX 78666Active

 MLS ID #3588208, Michael Kennedy, Gingrich Group, LLC. Unlock MLS
 - $225,0003 bd1 ba1.6k sqft107 W Holland St, San Marcos, TX 78666Active
 MLS ID #622634, Gabrielle Moore, All City Real Estate Ltd. Co. Central Texas MLS
 - $199,9954 bd2 ba1.6k sqft517 Uhland Rd, San Marcos, TX 78666For Sale

 MLS ID #2002624, John Zendejas TREC #685783, Option One Real Estate. LERA MLS
 - $226,0003 bd3 ba1.6k sqft122 Rush Hvn #F093, San Marcos, TX 78666Active
 MLS ID #622147, Angie Flack, Real Broker, LLC. Central Texas MLS
 - $199,9992 bd2 ba1.2k sqft107 Mandalay Ln, San Marcos, TX 78666ActiveMLS ID #2641606, Natalie Butler-Megerson, Real Broker, LLC. Unlock MLS
- $215,0002 bd2 ba1k sqft1202 Thorpe Ln APT 406D, San Marcos, TX 78666ActiveMLS ID #1526396, Chris Davis, Century 21 Randall Morris & As. Unlock MLS
- $239,8003 bd2 ba1.8k sqft1901 Pecan St, San Marcos, TX 78666ActiveMLS ID #609258, Josiah J. Wilson, eXp Realty. Central Texas MLS
- $205,0002 bd2 ba1k sqft1202 Thorpe Ln APT 216, San Marcos, TX 78666ActiveMLS ID #606816, Esther Talley, Olive Fox Properties Group LLC. Central Texas MLS
- $198,9904 bd2 ba1.5k sqft110 Belinda Ln, Kyle, TX 78640ActiveMLS ID #1975347, Maricela Delgado Jaimes, DEN Property Group. Unlock MLS
- $199,9002 bd2 ba1.2k sqft258 Quail Ridge Dr, Kyle, TX 78640ActiveMLS ID #1821407, Joseph Cardona, Realty One Group Prosper. Unlock MLS
- $249,0003 bd2 ba1.8k sqft606 Harmons Way, San Marcos, TX 78666ActiveMLS ID #7376774, Jodi Adams, The Damron Group REALTORS. Unlock MLS
- $200,0003 bd2 ba1k sqft112 Cresthill Cswy, Kyle, TX 78640ActiveMLS ID #614645, Katie Molina, Monica & Company Real Estate. Central Texas MLS
- $169,0002 bd2 ba1k sqft1202 Thorpe Ln APT 701, San Marcos, TX 78666ActiveMLS ID #606420, Jodi Adams, The Damron Group REALTORS. Central Texas MLS
- $150,0002 bd3 ba1.2k sqft246 Trestle Tree, San Marcos, TX 78666ActiveMLS ID #6613239, scott Stoker, Stoker Realty. Unlock MLS
- $225,0003 bd2 ba1.8k sqft821 Old Ranch Road 12, San Marcos, TX 78666ActiveMLS ID #577549, Mae Watts Parrish, Texas Premier Realty. Central Texas MLS
- $195,0004 bd2 ba1.4k sqft513 Duchess Pass, Kyle, TX 78640ActiveMLS ID #604997, Jazmin A. Gallardo, Keller Williams Realty Lone St. Central Texas MLS
- $289,9003 bd2 ba1.9k sqft4620 Fm 1339, Kingsbury, TX 78638ActiveMLS ID #623349, Duley Dawson, Dawson & Associates. Central Texas MLS
- $179,0003 bd2 ba1.3k sqft181 Dobie, Wimberley, TX 78676For SaleMLS ID #1944778, Melissa Claus TREC #678086, JLA Realty. LERA MLS
- $214,0004 bd2 ba1.5k sqft1148 Sequoia Trl, Canyon Lake, TX 78133For SaleMLS ID #1957589, Genesis Ramos TREC #809105, Real Broker, LLC. LERA MLS
- $200,0003 bd2 ba1.3k sqft263 Railyard Dr, Kyle, TX 78640ActiveMLS ID #1570954, Maria Vargas, Keller Williams Realty. Unlock MLS
