Skip main navigation
Closed
  • $145,000

    164 Oak Dr, Dekalb, IL 60115

    3beds
    941sqft
    Single Family Residence
    Built in 1949
    -- sqft lot
    $178,500 Zestimate®
    $154/sqft
    $1,684 Estimated rent

    Home value

    $178,500

    $166,000 - $193,000

    $1,684/mo

    Zestimate® history
    Loading
    Loading...

    Owner options

    List your home for rent

    $1,684/mo

    Rent Zestimate®

    Find your next renter with Zillow Rental Manager. Plus, with online applications, you can quickly screen prospective tenants – for free.

    Learn more

    $1,684/mo

    Rent Zestimate®

    Refinance and save

    $1,126/mo

    Est. payment

    Refinancing to a lower rate could help reduce your monthly payments and save thousands over the life of the loan.

    See today's rates

    $1,126/mo

    Est. payment

    Explore your selling options

    Work with a Zillow partner agent

    Leverage their expertise and Zillow's premium Showcase listings to get your home seen by more buyers.

    Get started

    List with your own agent

    Get your home in front of millions of buyers by listing it on Zillow.

    Learn how to do it

    Sell it yourself

    Take full control of how buyers see your home on Zillow by listing For Sale by Owner (FSBO).

    List your home

    What's special

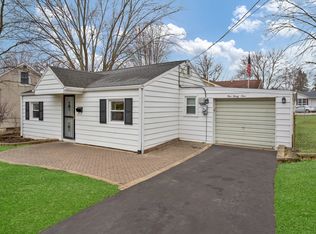
    This charming, clean, and updated 1 1/2 story home is move-in ready, nestled within a wonderful location! Adjacent to Littlejohn Elementary School, this allows for an open backyard setting! The enclosed front porch welcomes you with wood tongue and groove walls and ceiling, and a white sconce light. The Living Room boasts hardwood flooring and a ceiling-light fan. New drywalled ceilings, new recessed lighting, new white base and trim millwork, new pocket doors, and an inviting color scheme, create a light and bright "feel-good" interior. You will love the remodeled kitchen showcasing a coffee bar with undermount cabinet lighting, stunning tile backsplash, new light oak cabinetry, new sink and countertop, new stainless steel Frigidaire microwave, 5-burner gas range, and new vinyl flooring. A stackable washer and gas dryer are tucked in the corner for easy access. A new pocket door opens up into the remodeled full bathroom displaying a white tile surround tub-shower, glass front decorative wall cabinet, white vanity, and brush nickel light bar with frosted globes. A first-level bedroom hosts new carpeting, a ceiling-light fan, recessed lighting, and a L-shaped walk-in closet! The other 1st level bedroom offers a pocket door, white ceiling-light fan, and more new light gray carpeting. The upper level presents a 3rd bedroom with an attic closet, and an office, craft space, or reading nook... you decide! Wood thermopane windows, outdoor front and back patios, newly seal-coated double driveway, and a Ring flood light and camera security system are added features to this property. Seller's 2022 to early 2023 upgrades and improvements include all new electrical (except AC circuit), all new plumbing - all vented property (the City of DeKalb inspected and approved all electric and plumbing new improvements!), new 1st level ceilings, new recessed lighting, new pocket doors, new enclosure for furnace and water heater, new bedroom closets, new kitchen vinyl floor, new kitchen cabinets/sink/countertop/microwave, new insulation in the ceiling and roof - new insulation stops at half wall upstairs, new tub/shower/faucet/exhaust fan - goes through the roof, new bathroom cabinets, new window treatments, updated enclosed front porch, new garage insulation and drywall, new pass-through door in the garage, added vent for garage roof, and seal coated driveway. Crawl space can be accessible through the living room floor or garage. This is an opportunity to LOVE your new HOME and where you LIVE at an EXCELLENT VALUE!

    Zillow last checked:

    Listing updated:

    Listed by:

    Kelly Miller 815-757-0123,

    Hometown Realty Group

    Bought with:

    Irma Quintero

    Upturn Properties LLC

    Source: MRED as distributed by MLS GRID,MLS#: 12164492MLS Logo

    Facts & features

    Interior

    Bedrooms & bathrooms
    • Bedrooms: 3
    • Bathrooms: 1
    • Full bathrooms: 1
    Rooms
    • Room types: Office, Enclosed Porch
    Primary bedroom
    • Features: Flooring (Carpet), Window Treatments (All)
    • Level: Main
    • Area: 110 Square Feet
    • Dimensions: 11X10
    Bedroom 2
    • Features: Flooring (Carpet), Window Treatments (All)
    • Level: Main
    • Area: 72 Square Feet
    • Dimensions: 9X8
    Bedroom 3
    • Features: Flooring (Carpet)
    • Level: Second
    • Area: 176 Square Feet
    • Dimensions: 16X11
    Enclosed porch
    • Features: Flooring (Vinyl)
    • Level: Main
    • Area: 48 Square Feet
    • Dimensions: 8X6
    Kitchen
    • Features: Kitchen (Updated Kitchen), Flooring (Vinyl), Window Treatments (All)
    • Level: Main
    • Area: 120 Square Feet
    • Dimensions: 15X8
    Laundry
    • Features: Flooring (Vinyl)
    • Level: Main
    • Area: 6 Square Feet
    • Dimensions: 3X2
    Living room
    • Features: Flooring (Hardwood), Window Treatments (All)
    • Level: Main
    • Area: 187 Square Feet
    • Dimensions: 17X11
    Office
    • Features: Flooring (Vinyl)
    • Level: Second
    • Area: 132 Square Feet
    • Dimensions: 12X11
    Heating
    • Natural Gas, Forced Air
    Cooling
    • Central Air, Wall Unit(s)
    Appliances
    • Included: Range, Microwave, Refrigerator, Washer, Dryer
    • Laundry: Main Level, Gas Dryer Hookup, In Unit, In Kitchen
    Features
    • 1st Floor Bedroom, 1st Floor Full Bath, Walk-In Closet(s), Special Millwork, Dining Combo
    • Flooring: Hardwood, Carpet, Wood
    • Doors: Storm Door(s)
    • Windows: Window Treatments
    • Basement: Crawl Space
    • Attic: Unfinished
    Interior area
    • Total structure area: 0
    • Total interior livable area: 941 sqft

    Property

    Parking
    • Total spaces: 3
    • Parking features: Asphalt, Garage Door Opener, On Site, Garage Owned, Attached, Driveway, Owned, Garage
    • Attached garage spaces: 1
    • Has uncovered spaces: Yes
    Accessibility
    • Accessibility features: No Disability Access
    Features
    • Stories: 1.5
    • Patio & porch: Patio
    Lot
    • Dimensions: 47.25 X 101.70 X 98.40 X 134
    • Features: Mature Trees, Backs to Public GRND, Backs to Open Grnd, Level
    Details
    • Additional structures: None
    • Parcel number: 0814476012
    • Special conditions: None
    • Other equipment: TV-Cable, Ceiling Fan(s)

    Construction

    Type & style
    • Home type: SingleFamily
    • Architectural style: Bungalow
    • Property subtype: Single Family Residence
    Materials
    • Vinyl Siding
    • Foundation: Concrete Perimeter
    • Roof: Asphalt
    Condition
    • New construction: No
    • Year built: 1949
    • Major remodel year: 2022

    Utilities & green energy

    • Electric: Circuit Breakers, 100 Amp Service
    • Sewer: Public Sewer
    • Water: Public

    Community & HOA

    Community
    • Features: Park, Curbs, Sidewalks, Street Lights, Street Paved
    • Security: Security System, Carbon Monoxide Detector(s), Closed Circuit Camera(s)
    HOA
    • Services included: None
    Location
    • Region: Dekalb

    Financial & listing details

    • Price per square foot: $154/sqft
    • Tax assessed value: $77,133
    • Annual tax amount: $3,522
    • Date on market: 9/15/2024
    • Listing terms: FHA
    • Ownership: Fee Simple

    Price history

    DateEventPrice
    10/22/2024Sold$145,000-3.2%$154/sqft
    Source: MRED as distributed by MLS GRID #12164492 Report a problem
    10/17/2024Pending sale$149,750$159/sqft
    Source: MRED as distributed by MLS GRID #12164492 Report a problem
    9/22/2024Contingent$149,750$159/sqft
    Source: MRED as distributed by MLS GRID #12164492 Report a problem
    9/19/2024Price change$149,750-3.4%$159/sqft
    Source: MRED as distributed by MLS GRID #12164492 Report a problem
    9/15/2024Listed for sale$155,000+106.7%$165/sqft
    Source: MRED as distributed by MLS GRID #12164492 Report a problem
    1/28/2022Sold$75,000-5.7%$80/sqft
    Source: MRED as distributed by MLS GRID #11252504 Report a problem
    12/11/2021Pending sale$79,500$84/sqft
    Source: Coldwell Banker Real Estate Group #11252504 Report a problem
    12/10/2021Contingent$79,500$84/sqft
    Source: MRED as distributed by MLS GRID #11252504 Report a problem
    11/15/2021Price change$79,500-6.5%$84/sqft
    Source: MRED as distributed by MLS GRID #11252504 Report a problem
    11/9/2021Listed for sale$85,000$90/sqft
    Source: MRED as distributed by MLS GRID #11252504 Report a problem
    11/6/2021Pending sale$85,000$90/sqft
    Source: Coldwell Banker Real Estate Group #11252504 Report a problem
    11/5/2021Contingent$85,000$90/sqft
    Source: MRED as distributed by MLS GRID #11252504 Report a problem
    10/21/2021Listed for sale$85,000$90/sqft
    Source: MRED as distributed by MLS GRID #11252504 Report a problem

    Public tax history

    YearProperty taxesTax assessment
    2024$2,048 -41.8%$25,711 -31.3%
    2023$3,522 +50.5%$37,418 +9.5%
    2022$2,341 +158.3%$34,162 +6.6%
    2021$906 -3.8%$32,041 +1.6%
    2020$942 -2%$31,530 +4.1%
    2019$961 -1.1%$30,291 +3.5%
    2018$971 -4.8%$29,264 +4%
    2017$1,020 -1.4%$28,130 +2.6%
    2016$1,035 $27,420 +5.5%
    2015-- $25,981 -1%
    2014-- $26,232 -4.8%
    2013-- $27,555 -8.9%
    2012-- $30,257 -9%
    2011-- $33,238 -5.2%
    2010-- $35,056 -6.1%
    2009-- $37,326 +1.5%
    2008-- $36,774 +3.1%
    2007-- $35,661 +28.8%
    2006-- $27,685
    Find assessor info on the county website

    Neighborhood: 60115

    Nearby schools

    GreatSchools rating
    Schools provided by the listing agent
    • High: De Kalb High School
    • District: 428

    Source: MRED as distributed by MLS GRID. This data may not be complete. We recommend contacting the local school district to confirm school assignments for this home.

    Get pre-qualified for a loan
    At Zillow Home Loans, we can pre-qualify you in as little as 5 minutes with no impact to your credit score.

    An equal housing lender. NMLS #10287.