Skip main navigation
Off market
  • $290,600

    164 Oak Leaf Dr, Longs, SC 29568

    4beds
    2,200sqft
    Detached
    Built in 2016
    10,018 Square Feet Lot
    $290,600 Zestimate®
    $132/sqft
    $1,930 Estimated rent

    Home value

    $290,600

    $273,000 - $308,000

    $1,930/mo

    Zestimate® history
    Loading
    Loading...

    Owner options

    List your home for rent

    $1,930/mo

    Rent Zestimate®

    Find your next renter with Zillow Rental Manager. Plus, with online applications, you can quickly screen prospective tenants – for free.

    Learn more

    $1,930/mo

    Rent Zestimate®

    Refinance and save

    $1,725/mo

    Est. payment

    Refinancing to a lower rate could help reduce your monthly payments and save thousands over the life of the loan.

    See today's rates

    $1,725/mo

    Est. payment

    Explore your selling options

    Work with a Zillow partner agent

    Leverage their expertise and Zillow's premium Showcase listings to get your home seen by more buyers.

    Get started

    List with your own agent

    Get your home in front of millions of buyers by listing it on Zillow.

    Learn how to do it

    Sell it yourself

    Take full control of how buyers see your home on Zillow by listing For Sale by Owner (FSBO).

    List your home

    What's special

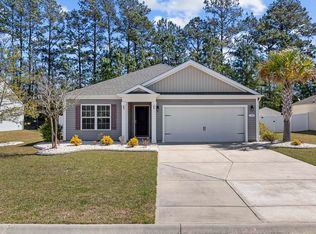
    Welcome home! This practically brand new "cali" floor plan home in Anchors Bend will not disappoint. The upgraded carpet and engineered floating hardwood floors will make you feel like you are walking on a cloud. You are sure to enjoy the roomy master bathroom, complete with travertine natural stone flooring, and open plan living room. Outside you can enjoy the summer sun in your private fenced in back yard or enjoy the pond view from the front. This home is ready for its new owner with too many upgrades to list, make sure to schedule your showing today, tomorrow may be too late!

    This property is off market, which means it's not currently listed for sale or rent on Zillow. This may be different from what's available on other websites or public sources.

    Facts & features

    Interior

    Bedrooms & bathrooms
    • Bedrooms: 4
    • Bathrooms: 2
    • Full bathrooms: 2
    Heating
    • Heat pump, Electric
    Appliances
    • Included: Microwave, Refrigerator
    Features
    • Ceiling Fan(s), Pantry, Walk-In Closet(s)
    • Flooring: Carpet, Hardwood
    Interior area
    • Total interior livable area: 2,200 sqft

    Property

    Parking
    • Parking features: Garage - Attached
    Features
    • Patio & porch: Rear Porch
    • Exterior features: Vinyl
    • Pool features: Association
    • Fencing: Fencing
    • Waterfront features: Lake/Pond
    Lot
    • Size: 10,018 sqft
    • Features: Rectangular Lot
    Details
    • Additional structures: Outside Storage Detached
    • Parcel number: 26608040024
    • Zoning description: res

    Construction

    Type & style
    • Home type: SingleFamily
    • Architectural style: Ranch
    • Property subtype: Detached
    Materials
    • Frame
    • Roof: Composition
    Condition
    • Year built: 2016

    Utilities & green energy

    • Utilities for property: Cable Available, Electricity Available, Phone Available

    Community & neighborhood

    Security
    • Security features: Security System, Smoke Detector(s)
    Community
    • Community features: On Site Laundry Available
    Location
    • Region: Longs

    HOA & financial

    HOA
    • Has HOA: Yes
    • HOA fee: $78 monthly
    • Amenities included: Pool, Clubhouse/Rec/Facilities, Long Term Rental Allowed, Restrictions
    • Services included: Recreation Facilities, Pool Service, Electric Common, Manager, Legal and Accounting

    Other

    Other facts
    • Flooring: Wood, Carpet, Other
    • BuildingFeatures: DSL/Cable Available
    • Appliances: Dishwasher, Refrigerator, Disposal, Microwave, Range Hood, Range
    • InteriorFeatures: Ceiling Fan(s), Pantry, Walk-In Closet(s)
    • Heating: Electric
    • ArchitecturalStyle: Ranch
    • AttachedGarageYN: true
    • HeatingYN: true
    • Utilities: Cable Available, Electricity Available, Phone Available
    • FoundationDetails: Slab
    • CommunityFeatures: Pool, Clubhouse/Rec/Facilities
    • Furnished: Unfurnished
    • ConstructionMaterials: Vinyl Siding
    • CurrentFinancing: Conventional, FHA, Cash, OWC-VA
    • StoriesTotal: 1
    • ElectricOnPropertyYN: True
    • ParkingFeatures: Attached, Garage Door Opener
    • CurrentUse: Residential
    • WaterfrontFeatures: Lake/Pond
    • PoolFeatures: Association
    • SecurityFeatures: Security System, Smoke Detector(s)
    • AssociationAmenities: Pool, Clubhouse/Rec/Facilities, Long Term Rental Allowed, Restrictions
    • PossibleUse: Residential
    • RoomKitchenFeatures: Refrigerator, Pantry, Dishwasher, Microwave, Range, Garbage Disposal, Range Hood, Stainless Steel Apps.
    • RoomMasterBedroomLevel: First
    • RoomLivingRoomFeatures: Ceiling Fan(s)
    • RoomMasterBedroomFeatures: Ceiling Fan(s), Walk-In Closet(s), Linen Closet
    • PropertySubType: Detached
    • ZoningDescription: res
    • RoomMasterBathroomFeatures: Double Sink, Shower, Vanity
    • AssociationFeeIncludes: Recreation Facilities, Pool Service, Electric Common, Manager, Legal and Accounting
    • RoomFamilyRoomFeatures: Ceiling Fan(s)
    • PatioAndPorchFeatures: Rear Porch
    • LotFeatures: Rectangular Lot
    • RoomMasterBathroomLevel: First
    • Fencing: Fencing
    • ExteriorFeatures: Outside Storage Detached
    • OtherStructures: Outside Storage Detached
    • RoomDiningRoomFeatures: Area
    • MlsStatus: PEND. CNTGT. ON FINANCING

    Price history

    DateEventPrice
    2/18/2020Sold$192,000-4%$87/sqft
    Source: CCAR #1924285 Report a problem
    12/13/2019Price change$199,900-2.5%$91/sqft
    Source: RE/MAX Southern Shores #1924285 Report a problem
    11/13/2019Listed for sale$205,000+14.2%$93/sqft
    Source: RE/MAX Southern Shores #1924285 Report a problem
    9/23/2016Sold$179,510$82/sqft
    Source: Public Record Report a problem

    Public tax history

    YearProperty taxesTax assessment
    2025$901 $220,743
    2024$901 $220,743 +15%
    2023-- $191,950
    2022$2,540 $191,950
    2021$2,540 +5620%--
    2020$44 --
    2019-- --
    2018$44 $6,880

    Find assessor info on the county website

    Neighborhood: 29568

    Nearby schools

    GreatSchools rating
    Schools provided by the listing agent
    • Elementary: Daisy Elementary School
    • Middle: Loris Middle School
    • High: Loris High School

    Source: The MLS. This data may not be complete. We recommend contacting the local school district to confirm school assignments for this home.

    Get pre-qualified for a loan
    At Zillow Home Loans, we can pre-qualify you in as little as 5 minutes with no impact to your credit score.

    An equal housing lender. NMLS #10287.

    Sell for more on Zillow
    Get a Zillow Showcase℠ listing at no additional cost and you could sell for .
    $290,600
    2% more
    +$5,812
    With Zillow Showcase(estimated)
    $296,412