A delightful home set off the street in one of East Lansing's established neighborhoods, known for its large lots, mature trees, and picturesque tree-lined streets. With over 2,000 finished square feet of living space, this inviting property offers the perfect blend of comfort, character, convenience, and privacy. Step inside to find bright, welcoming interiors filled with natural light and functional living areas designed for both relaxing and entertaining. Thoughtfully positioned on the lot, the home offers privacy throughout its living spaces. The home features a private primary suite, along with two additional bedrooms and a full hall bath. The kitchen features a charming garden window and offers plenty of opportunity for customization, allowing the next owner to create their ideal culinary space. Comfortable gathering areas throughout the home make it easy to enjoy everyday living and entertaining. The finished lower-level recreation room adds valuable living space and flexibility for a variety of uses, including a media room, fitness area, hobby space, or home office. Outside, enjoy a private yard highlighted by an oversized custom brick patio, creating the perfect setting for outdoor entertaining, dining, or relaxation. Surrounded by mature landscaping and set back from the street, the property provides a sense of seclusion rarely found in such a convenient location. Conveniently located near downtown East Lansing, Michigan State University, shopping, dining, parks, and major commuter routes, 164 Oakland provides the perfect blend of neighborhood charm and accessibility. Don't miss this opportunity to own a beautiful home with over 2,000 finished square feet in one of East Lansing's established neighborhoods. Schedule your private showing today and discover all that 164 Oakland has to offer.
Sold for $380,000
$380,000
164 Oakland Dr, East Lansing, MI 48823
3beds
1,991sqft
Single Family Residence
Built in 1941
0.42 Acres Lot
$381,800 Zestimate®
$191/sqft
$2,422 Estimated rent
Home value
$381,800
$363,000 - $401,000
$2,422/mo
Zestimate® history
Owner options
List your home for rent
$2,422/mo
Rent Zestimate®
Find your next renter with Zillow Rental Manager. Plus, with online applications, you can quickly screen prospective tenants – for free.
$2,422/mo
Rent Zestimate®
Refinance and save
$2,664/mo
Est. payment
Refinancing to a lower rate could help reduce your monthly payments and save thousands over the life of the loan.
$2,664/mo
Est. payment
Explore your selling options
Work with a Zillow partner agent
Leverage their expertise and Zillow's premium Showcase listings to get your home seen by more buyers.
Get startedList with your own agent
Get your home in front of millions of buyers by listing it on Zillow.
Learn how to do itSell it yourself
Take full control of how buyers see your home on Zillow by listing For Sale by Owner (FSBO).
List your homeWhat's special
Mature treesPicturesque tree-lined streetsSurrounded by mature landscapingLarge lotsPrivate primary suiteTwo additional bedroomsFull hall bath
Zillow last checked:
Listing updated:
Listed by:
Joseph Vitale 517-712-4500,
Century 21 Affiliated
Bought with:
Carter Mauk, 6501462023
EXP Realty - Haslett
Source: Greater Lansing AOR,MLS#: 296515
Facts & features
Interior
Bedrooms & bathrooms
- Bedrooms: 3
- Bathrooms: 2
- Full bathrooms: 2
Primary bedroom
- Level: First
- Area: 220.32 Square Feet
- Dimensions: 15.3 x 14.4
Bedroom 2
- Level: First
- Area: 181.44 Square Feet
- Dimensions: 12.6 x 14.4
Bedroom 3
- Level: First
- Area: 119.48 Square Feet
- Dimensions: 11.6 x 10.3
Den
- Level: Basement
- Area: 138.7 Square Feet
- Dimensions: 14.6 x 9.5
Dining room
- Level: First
- Area: 112.11 Square Feet
- Dimensions: 11.1 x 10.1
Family room
- Level: First
- Area: 292.4 Square Feet
- Dimensions: 17 x 17.2
Kitchen
- Level: First
- Area: 124.62 Square Feet
- Dimensions: 13.4 x 9.3
Laundry
- Level: Basement
- Area: 220.08 Square Feet
- Dimensions: 13.1 x 16.8
Living room
- Level: First
- Area: 314.42 Square Feet
- Dimensions: 15.8 x 19.9
Other
- Description: Foyer
- Level: First
- Area: 41.73 Square Feet
- Dimensions: 10.7 x 3.9
Heating
- ENERGY STAR Qualified Equipment, Forced Air, Natural Gas
Cooling
- Central Air
Appliances
- Included: Dishwasher, Disposal, Dryer, Free-Standing Refrigerator, Gas Water Heater, Microwave, Oven, Range, Range Hood, Refrigerator, Stainless Steel Appliance(s), Washer, Washer/Dryer
- Laundry: Electric Dryer Hookup, In Basement, Laundry Room, Lower Level
Features
- Entrance Foyer
- Flooring: Carpet, Hardwood, Tile
- Windows: Blinds, Drapes, Wood Frames
- Basement: Partially Finished
- Has fireplace: Yes
- Fireplace features: Living Room, Wood Burning
Interior area
- Total structure area: 2,741
- Total interior livable area: 1,991 sqft
- Finished area above ground: 1,841
- Finished area below ground: 150
Property
Parking
- Parking features: Detached, Garage, Garage Faces Front
Features
- Levels: One
- Stories: 1
- Entry location: 1st
- Patio & porch: Patio
- Pool features: None
- Spa features: None
- Fencing: None
- Has view: Yes
- View description: Neighborhood
Lot
- Size: 0.42 Acres
- Dimensions: 82.9 x 222
- Features: Back Yard, City Lot, Front Yard, Gentle Sloping, Landscaped, Many Trees, Native Plants, Rectangular Lot
Details
- Foundation area: 900
- Parcel number: 33200217302010
- Zoning description: Zoning
Construction
Type & style
- Home type: SingleFamily
- Architectural style: Contemporary,Mid Century Modern,Ranch
- Property subtype: Single Family Residence
Materials
- Vinyl Siding, Wood Siding
- Foundation: Block
- Roof: Shingle
Condition
- Year built: 1941
Utilities & green energy
- Electric: 150 Amp Service
- Sewer: Public Sewer
- Water: Public
- Utilities for property: Water Connected, Water Available, Sewer Connected, Sewer Available, Phone Available, Natural Gas Connected, Natural Gas Available, High Speed Internet Connected, High Speed Internet Available, Electricity Connected, Electricity Available, Cable Available
Community & HOA
Community
- Security: Smoke Detector(s)
- Subdivision: Brookfield
Location
- Region: East Lansing
Financial & listing details
- Price per square foot: $191/sqft
- Tax assessed value: $166,300
- Annual tax amount: $6,532
- Date on market: 6/4/2026
- Listing terms: Cash,Conventional
- Road surface type: Asphalt, Concrete
Price history
| Date | Event | Price |
|---|---|---|
| 6/18/2026 | Sold | $380,000+5.6%$191/sqft |
Source:  Greater Lansing AOR #296515 Report a problem Greater Lansing AOR #296515 Report a problem | ||
| 6/6/2026 | Pending sale | $359,900$181/sqft |
Source: Greater Lansing AOR #296515 Report a problem | ||
| 6/4/2026 | Listed for sale | $359,900+105.7%$181/sqft |
Source: Greater Lansing AOR #296515 Report a problem | ||
| 8/31/2000 | Sold | $175,000$88/sqft |
Source: Public Record Report a problem | ||
Public tax history
| Year | Property taxes | Tax assessment |
|---|---|---|
| 2025 | $6,116 +7.1% | $166,300 +9.2% |
| 2024 | $5,712 | $152,300 +10.5% |
| 2023 | -- | $137,800 +8.6% |
| 2022 | -- | $126,900 +7.2% |
| 2021 | -- | $118,400 +6.2% |
| 2020 | -- | $111,500 +3% |
| 2019 | $5,429 | $108,300 +6.3% |
| 2018 | $5,429 | $101,900 -2% |
| 2017 | -- | $104,000 +4.4% |
| 2016 | -- | $99,600 +4.5% |
| 2015 | -- | $95,300 +8.4% |
| 2014 | -- | $87,900 +2.9% |
| 2013 | -- | $85,400 -2.1% |
| 2012 | -- | $87,200 -5.5% |
| 2011 | -- | $92,300 -0.6% |
| 2010 | -- | $92,900 -4.7% |
| 2009 | -- | $97,500 |
| 2008 | -- | $97,500 |
| 2007 | -- | $97,500 +1.8% |
| 2006 | -- | $95,800 +5.4% |
| 2005 | -- | $90,900 +5% |
| 2004 | -- | $86,600 +6.4% |
| 2003 | -- | $81,400 +4.1% |
| 2002 | -- | $78,200 +5.5% |
| 2001 | -- | $74,100 +18.9% |
| 2000 | -- | $62,300 |
Find assessor info on the county website
Neighborhood: Brookfield Heritage
Nearby homes
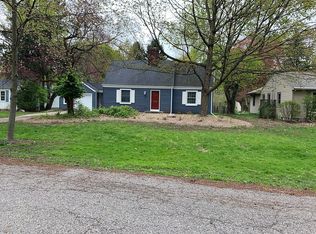
- $366,6004 bd2 ba1.5k sqft158 Oakland Dr, East Lansing, MI 48823Off Market
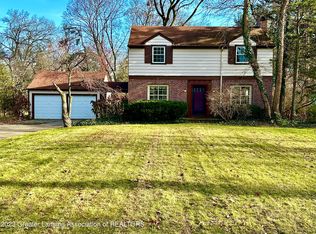
- $250,0003 bd2 ba1.8k sqft204 Oakland Dr, East Lansing, MI 48823Sold
- $405,0004 bd3 ba2k sqft144 Oakland Dr, East Lansing, MI 48823Off Market
- $299,8002 bd1 ba1.6k sqft216 Oakland Dr, East Lansing, MI 48823Off Market
- $384,1002 bd3 ba2.2k sqft205 Maplewood Dr, East Lansing, MI 48823Off Market
- $360,0003 bd2 ba1.7k sqft185 Maplewood Dr, East Lansing, MI 48823Off Market
- $331,9003 bd2 ba1.8k sqft175 Maplewood Dr, East Lansing, MI 48823Off Market
- $598,3004 bd4 ba4.2k sqft136 Oakland Dr, East Lansing, MI 48823Off Market
Nearby schools
GreatSchools rating
- 8/10Marble SchoolGrades: PK-5Distance: 0.8 mi
- 7/10MacDonald Middle SchoolGrades: 6-8Distance: 0.8 mi
- 9/10East Lansing High SchoolGrades: 9-12Distance: 1.3 mi
Schools provided by the listing agent
- High: East Lansing
Source: Greater Lansing AOR. This data may not be complete. We recommend contacting the local school district to confirm school assignments for this home.
Get a cash offer in 3 minutes
Find out how much your home could sell for in as little as 3 minutes with a no-obligation cash offer.
Estimated market value
$381,800
Get a cash offer in 3 minutes
Find out how much your home could sell for in as little as 3 minutes with a no-obligation cash offer.
Estimated market value
$381,800
Nearby cities
Nearby neighborhoods
Nearby zip codes
Other East Lansing Topics
