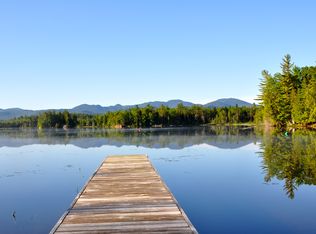
Remarkable custom designed lakefront estate newly constructed in 2018 with very significant upgrades and high-end finishes. Main level master ensuite with walk in closet, vaulted ceilings in living room, oversized stone fireplace, and covered large deck area, all with majestic views of Oseetah Lake and the Adirondack Mountains. Feel like you are far removed from the rest of the world and be only a few miles from the village of Saranac Lake, the Capital of the Adirondacks! Located within the prestigious Oseetah Woods park-like community complete with walking trails, this lovely waterfront property offers unparalleled privacy as well as convenience to Saranac Lake and all the area has to offer including the Chains of Lakes and hundreds of acres of beautiful hiking, ski and snowshoe trails. This home has 2 master suites, large living area on the main floor, large family room on lower level, loft sitting area, and an oversized chef's kitchen, all with lake and mountain views. Heated 2 car attached garage, in-floor radiant heat throughout, automatic backup whole home Generac Protector 32KW QS Standby generator, professionally landscaped yard, with granite stairs and retaining walls, canoe/kayak dock, and some of the best water and mountain views in the area: directly across from Scarface with the High Peaks and Marcy in the distance. List of improvements and features is available. Properties like this are not often available, and must be seen to be truly appreciated.
Sold for $1,550,000
$1,550,000
164 Oseetah Woods, Saranac Lake, NY 12983
4beds
3,644sqft
Single Family Residence
Built in 2019
3.5 Acres Lot
$1,848,000 Zestimate®
$425/sqft
$4,657 Estimated rent
Home value
$1,848,000
$1.52M - $2.29M
$4,657/mo
Zestimate® history
Owner options
List your home for rent
$4,657/mo
Rent Zestimate®
Find your next renter with Zillow Rental Manager. Plus, with online applications, you can quickly screen prospective tenants – for free.
$4,657/mo
Rent Zestimate®
Refinance and save
$12,108/mo
Est. payment
Refinancing to a lower rate could help reduce your monthly payments and save thousands over the life of the loan.
$12,108/mo
Est. payment
Explore your selling options
Work with a Zillow partner agent
Leverage their expertise and Zillow's premium Showcase listings to get your home seen by more buyers.
Get startedList with your own agent
Get your home in front of millions of buyers by listing it on Zillow.
Learn how to do itSell it yourself
Take full control of how buyers see your home on Zillow by listing For Sale by Owner (FSBO).
List your homeWhat's special
Zillow last checked:
Listing updated:
Listed by:
Francis (Bob) Miller,
Bob Miller Real Estate
Bought with:
Kristina Clifford, 10401272583
Say Real Estate
Source: ACVMLS,MLS#: 200605
Facts & features
Interior
Bedrooms & bathrooms
- Bedrooms: 4
- Bathrooms: 5
- Full bathrooms: 3
- 1/2 bathrooms: 2
- Main level bathrooms: 2
- Main level bedrooms: 2
Primary bedroom
- Features: Natural Woodwork
- Level: First
- Area: 225 Square Feet
- Dimensions: 15 x 15
Bedroom 1
- Features: Natural Woodwork
- Level: First
- Area: 160 Square Feet
- Dimensions: 16 x 10
Bedroom 3
- Features: Natural Woodwork
- Level: Second
- Area: 289 Square Feet
- Dimensions: 17 x 17
Bedroom 4
- Features: Natural Woodwork
- Level: Lower
- Area: 210 Square Feet
- Dimensions: 15 x 14
Bathroom 1
- Features: Ceramic Tile
- Level: First
- Area: 30 Square Feet
- Dimensions: 6 x 5
Bathroom 2
- Features: Ceramic Tile
- Level: First
- Area: 110 Square Feet
- Dimensions: 11 x 10
Bathroom 3
- Features: Ceramic Tile
- Level: Second
- Area: 70 Square Feet
- Dimensions: 7 x 10
Bathroom 3
- Features: Ceramic Tile
- Level: Lower
- Area: 99 Square Feet
- Dimensions: 11 x 9
Bathroom 4
- Features: Natural Woodwork
- Level: Lower
- Area: 36 Square Feet
- Dimensions: 6 x 6
Dining room
- Features: Natural Woodwork
- Level: First
- Area: 165 Square Feet
- Dimensions: 15 x 11
Family room
- Features: Natural Woodwork
- Level: Lower
- Area: 918 Square Feet
- Dimensions: 34 x 27
Kitchen
- Features: Natural Woodwork
- Level: First
- Area: 195 Square Feet
- Dimensions: 13 x 15
Laundry
- Features: Ceramic Tile
- Level: First
- Area: 18 Square Feet
- Dimensions: 6 x 3
Living room
- Features: Natural Woodwork
- Level: First
- Area: 340 Square Feet
- Dimensions: 20 x 17
Loft
- Features: Natural Woodwork
- Level: Second
- Area: 228 Square Feet
- Dimensions: 19 x 12
Heating
- Fireplace(s), Radiant Floor
Cooling
- None
Appliances
- Included: Dishwasher, ENERGY STAR Qualified Refrigerator, Exhaust Fan, Free-Standing Gas Oven, Ice Maker, Microwave
- Laundry: Laundry Room
Features
- Granite Counters, Ceiling Fan(s), Chandelier, Open Floorplan, Pantry, Master Downstairs, Recessed Lighting, Storage, Vaulted Ceiling(s)
- Flooring: Simulated Wood
- Doors: ENERGY STAR Qualified Doors
- Windows: Insulated Windows
- Basement: Finished,Full,Walk-Out Access
- Number of fireplaces: 1
Interior area
- Total structure area: 3,644
- Total interior livable area: 3,644 sqft
- Finished area above ground: 2,038
- Finished area below ground: 1,606
Property
Parking
- Total spaces: 2
- Parking features: Driveway, Garage Door Opener, Heated Garage, Kitchen Level, Unpaved
- Attached garage spaces: 2
- Has uncovered spaces: Yes
Features
- Levels: Tri-Level
- Stories: 2
- Patio & porch: Covered, Deck, Front Porch
- Exterior features: Covered Courtyard, Dock, Lighting
- Pool features: None
- Spa features: None
- Fencing: None
- Has view: Yes
- View description: Lake, Mountain(s)
- Has water view: Yes
- Water view: Lake
- Waterfront features: Waterfront
- Body of water: Oseetah Lake
- Frontage type: Lakefront
Lot
- Size: 3.5 Acres
- Features: Many Trees, Private, Waterfront, Wooded
Details
- Additional structures: None
- Parcel number: 5
- Zoning: Residential
- Other equipment: Generator
Construction
Type & style
- Home type: SingleFamily
- Architectural style: Adirondack
- Property subtype: Single Family Residence
Materials
- Wood Siding
- Foundation: Poured
- Roof: Asphalt
Condition
- Updated/Remodeled
- New construction: No
- Year built: 2019
Utilities & green energy
- Sewer: Septic Tank
- Water: Well
- Utilities for property: Electricity Connected, Internet Connected, Phone Connected
Green energy
- Energy efficient items: Appliances
Community & HOA
Community
- Subdivision: Oseetah Woods
HOA
- Has HOA: Yes
- HOA fee: $1,300 annually
Location
- Region: Saranac Lake
Financial & listing details
- Price per square foot: $425/sqft
- Annual tax amount: $17,103
- Date on market: 9/28/2023
- Listing agreement: Exclusive Right To Sell
- Listing terms: Cash,Conventional
- Lease term: None
- Electric utility on property: Yes
- Road surface type: Gravel
Price history
| Date | Event | Price |
|---|---|---|
| 3/28/2024 | Sold | $1,550,000-8%$425/sqft |
Source:  ACVMLS #200605 Report a problem ACVMLS #200605 Report a problem | ||
| 3/5/2024 | Pending sale | $1,685,000$462/sqft |
Source: ACVMLS #200605 Report a problem | ||
| 2/22/2024 | Price change | $1,685,000-6.1%$462/sqft |
Source: ACVMLS #200605 Report a problem | ||
| 9/28/2023 | Listed for sale | $1,795,000$493/sqft |
Source: ACVMLS #200605 Report a problem | ||
Public tax history
Tax history is unavailable.
Neighborhood: 12983
Nearby homes
- $476,2053 bd1 ba900 sqft350 Indian Rock Trl, Saranac Lake, NY 12983Off Market
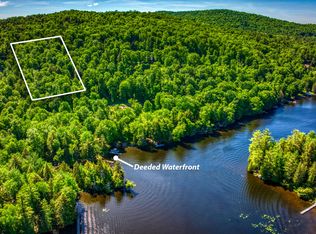
- $389,0006.23 acresLOT 7 Oseetah Woods Rd, Saranac Lake, NY 12983Lot/Land
- $937,1002 bd2 ba1.5k sqftOseetah Woods, Saranac Lake, NY 12983Off Market
- $1,852,9003 bd2 ba2.2k sqftOseetah Woods, Harrietstown, NY 12983Off Market
- $1,246,4003 bd3 ba1.7k sqftOseetah Woods, Harrietstown, NY 12983Off Market
- $1,573,7003 bd2 ba2k sqftOseetah Woods, Harrietstown, NY 12983Off Market
- $165,192-- bd-- ba-- sqftOseetah Woods, Harrietstown, NY 12983Off Market
- $1,145,7004 bd3 ba2.6k sqftOseetah Woods, Harrietstown, NY 12983Off Market
Nearby schools
GreatSchools rating
- 4/10Petrova Elementary SchoolGrades: K-5Distance: 2 mi
- 7/10Saranac Lake Middle SchoolGrades: 6-8Distance: 2 mi
- 6/10Saranac Lake Senior High SchoolGrades: 9-12Distance: 2 mi
- New York
- Franklin County
- Saranac Lake
- 12983
- 164 Oseetah Woods
