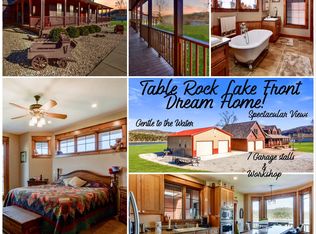
Calling all homesteaders, lake lovers, horse lovers and outdoor enthuiasts! This is the kind of place where Table Rock Lake life comes naturally. Start your mornings taking in expansive lake and bluff views from the main living area, spend the afternoon boating or fishing, then relax on the covered porch or back patio after caring for your critters and tending garden, as the day winds down. The property has an exceptionally gentle slope toward the lake, and the subdivision offers a public boat launch along with a common area featuring a playground and picnic area. The outdoor living space here does not dissapoint and makes the most out of its unique lake front location. There is plenty here for those who want more than just a lake house. The pasture includes horse fencing with partial steel pipe and a livestock shelter, plus a chicken coop. A dedicated fish cleaning house makes it easy to clean the day's catch, and the sellers will even leave the portable fishing dock they store when not in use. Multiple outdoor spigots are conveniently placed for gardening, fish cleaning, and caring for livestock. Raised garden beds mean you can grow your own produce and have a pretty complete homestead!The home has been thoughfully renovated and is truly better than new. It is exceptionally clean, beautifully maintained, and designed to make the most of the views. The walkout basement opens to even more outdoor living space, with a expansive back covered and uncovered patio. All your big ticket items like HVAC, windows and roof are worry free! Storage and workspace are abundant with a four car detached garage, a separate storage building, and a brand new insulated 30 by 30 shop built to match the house. Whether your ideal Table Rock Lake day includes horses, gardening, fishing, boating, or simply relaxing with the view, this property gives you the space to enjoy it all.
Active
$670,000
164 Overland Court, Cape Fair, MO 65624
3beds
2,994sqft
Single Family Residence
Built in 1995
4.8 Acres Lot
$632,000 Zestimate®
$224/sqft
$33/mo HOA
What's special
Chicken coopLivestock shelterCovered porchBeautifully maintainedOutdoor living spaceExceptionally cleanDedicated fish cleaning house
- 11 hours
- 95
- 4
Zillow last checked:
Listing updated:
Listed by:
Team Serrano 417-889-7000,
Assist 2 Sell
Source: SOMOMLS as distributed by MLS GRID,MLS#: 60333118
Facts & features
Interior
Bedrooms & bathrooms
- Bedrooms: 3
- Bathrooms: 2
- Full bathrooms: 2
Rooms
- Room types: Bedroom, Pantry, Living Areas (2), Office, Workshop, Family Room, Master Bedroom
Heating
- Central, Propane
Cooling
- Central Air, Ceiling Fan(s)
Appliances
- Included: Dishwasher, Propane Water Heater, Free-Standing Electric Oven, Exhaust Fan, Microwave, Water Softener Owned, Disposal, Water Filtration
- Laundry: W/D Hookup
Features
- Walk-in Shower, Walk-In Closet(s)
- Flooring: Tile
- Basement: Concrete,Finished,Full
- Attic: Access Only:No Stairs
- Has fireplace: Yes
- Fireplace features: Family Room, Basement, Propane, Great Room
Interior area
- Total structure area: 2,994
- Total interior livable area: 2,994 sqft
- Finished area above ground: 1,922
- Finished area below ground: 1,072
Property
Parking
- Total spaces: 6
- Parking features: Parking Space, Private, Driveway, Boat, Additional Parking
- Garage spaces: 6
- Has uncovered spaces: Yes
Features
- Levels: One
- Stories: 1
- Patio & porch: Patio, Covered, Deck
- Exterior features: Rain Gutters, Water Access
- Fencing: Pipe/Steel,Metal
- Has view: Yes
- View description: Panoramic, Lake
- Has water view: Yes
- Water view: Lake
- Waterfront features: Waterfront, Lake Front
Lot
- Size: 4.8 Acres
- Features: Acreage, Adjoins Government Land, Horses Allowed, Waterfront, Pasture, Dead End Street
Details
- Additional structures: Outbuilding, RV/Boat Storage, Other
- Parcel number: 095.015000000006.006
- Horses can be raised: Yes
Construction
Type & style
- Home type: SingleFamily
- Property subtype: Single Family Residence
Materials
- Metal Siding
- Foundation: Poured Concrete
- Roof: Metal
Condition
- Year built: 1995
Utilities & green energy
- Sewer: Septic Tank
- Water: Private
Community & HOA
Community
- Security: Smoke Detector(s)
- Subdivision: Walnut Springs
HOA
- Services included: Play Area, Other, Common Area Maintenance
- HOA fee: $400 annually
Location
- Region: Cape Fair
Financial & listing details
- Price per square foot: $224/sqft
- Tax assessed value: $194,700
- Annual tax amount: $1,682
- Date on market: 9/4/2026
- Listing terms: Cash,VA Loan,USDA/RD,FHA,Conventional
Estimated market value
$632,000
$575,000 - $695,000
$2,239/mo
Price history
| Date | Event | Price |
|---|---|---|
| 9/4/2026 | Listed for sale | $670,000-2.9%$224/sqft |
Source:  SOMOMLS as distributed by MLS GRID #60333118 Report a problem SOMOMLS as distributed by MLS GRID #60333118 Report a problem | ||
| 7/3/2025 | Listing removed | $690,000$230/sqft |
Source:  ReeceNichols Real Estate #60266896 Report a problem ReeceNichols Real Estate #60266896 Report a problem | ||
| 3/1/2025 | Price change | $690,000-1.4%$230/sqft |
Source: ReeceNichols Real Estate #60266896 Report a problem | ||
| 7/24/2024 | Listed for sale | $700,000$234/sqft |
Source: ReeceNichols Real Estate #60266896 Report a problem | ||
| 7/13/2024 | Listing removed | $700,000$234/sqft |
Source: ReeceNichols Real Estate #60266896 Report a problem | ||
| 5/21/2024 | Price change | $700,000-2.8%$234/sqft |
Source: ReeceNichols Real Estate #60266896 Report a problem | ||
| 4/26/2024 | Listed for sale | $720,000-4.6%$240/sqft |
Source: ReeceNichols Real Estate #60266896 Report a problem | ||
| 7/31/2023 | Listing removed | -- |
Source: ReeceNichols Real Estate Report a problem | ||
| 7/11/2023 | Listed for sale | $754,900$252/sqft |
Source: ReeceNichols Real Estate #60226570 Report a problem | ||
| 5/1/2023 | Pending sale | $754,900$252/sqft |
Source: ReeceNichols Real Estate #60226570 Report a problem | ||
| 4/13/2023 | Price change | $754,900-1.6%$252/sqft |
Source: ReeceNichols Real Estate #60226570 Report a problem | ||
| 9/22/2022 | Price change | $766,990-2.9%$256/sqft |
Source: ReeceNichols Real Estate #60226570 Report a problem | ||
| 8/26/2022 | Listed for sale | $789,900+43.6%$264/sqft |
Source: ReeceNichols Real Estate #60226570 Report a problem | ||
| 10/13/2021 | Sold | -- |
Source: Agent Provided Report a problem | ||
| 9/18/2021 | Pending sale | $549,900$184/sqft |
Source: SOMOMLS as distributed by MLS GRID #60198767 Report a problem | ||
| 8/24/2021 | Price change | $549,900-8.2%$184/sqft |
Source: SOMOMLS as distributed by MLS GRID #60198767 Report a problem | ||
| 8/18/2021 | Listed for sale | $599,000$200/sqft |
Source: SOMOMLS as distributed by MLS GRID #60198767 Report a problem | ||
| 12/24/2014 | Sold | -- |
Source: Agent Provided Report a problem | ||
Public tax history
| Year | Property taxes | Tax assessment |
|---|---|---|
| 2025 | $1,795 | $36,910 |
| 2024 | $1,795 +27.9% | $36,910 +27.4% |
| 2023 | $1,404 +0.6% | $28,980 |
| 2022 | $1,396 -0.7% | $28,980 |
| 2021 | $1,405 +0.8% | $28,980 |
| 2020 | $1,394 | $28,980 +35.5% |
| 2019 | -- | $21,390 +25.5% |
| 2018 | -- | $17,040 |
| 2017 | $816 +0.2% | $17,040 |
| 2016 | $814 +5.1% | $17,040 +2.5% |
| 2015 | $774 +0.3% | $16,620 |
| 2014 | $772 +0.1% | $16,620 |
| 2012 | $771 +0.4% | $16,620 |
| 2011 | $768 +0.7% | $16,620 |
| 2010 | $762 | $16,620 |
Find assessor info on the county website
Monthly payment
Est. payment
Payment breakdown
Explore the cost of this home by adjusting the details. Changes won't be saved.Climate risks
Neighborhood: 65624
Nearby schools
Schools provided by the listing agent
- Elementary: Galena
- Middle: Galena
- High: Galena
Source: SOMOMLS as distributed by MLS GRID. This data may not be complete. We recommend contacting the local school district to confirm school assignments for this home.
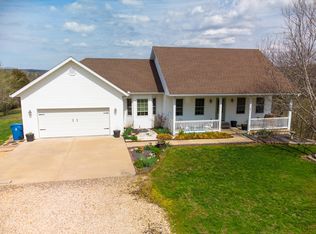
Similar homes
- $499,0004 bd4 ba3.1k sqft87 Fox Run Lane, Cape Fair, MO 65624Active

 MLS ID #60328006, Preston Stoll, PB Realty. SOMOMLS as distributed by MLS GRID
 - $650,0005 bd4 ba3.8k sqft170 Sundance Road, Cape Fair, MO 65624Active
 MLS ID #60294339, Videla Lay, ReeceNichols -Kimberling City. SOMOMLS as distributed by MLS GRID
 - $650,0005 bd4 ba2.6k sqft76 Hunters Drive, Galena, MO 65656Active
 MLS ID #60332162, Elizabeth White, Keller Williams Tri-Lakes. SOMOMLS as distributed by MLS GRID
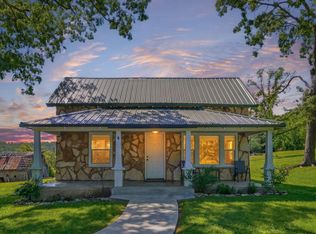
 - $849,0003 bd2 ba1.5k sqft4706 Flat Creek Road, Cape Fair, MO 65624Active
 MLS ID #60323028, Katie L Asher, Murney Associates - Tri-Lakes. SOMOMLS as distributed by MLS GRID
 - $900,0003 bd3 ba3.7k sqft37 Wild Horse Lane, Galena, MO 65656ActiveMLS ID #60326372, LaShellya Johnson, ReeceNichols -Kimberling City. SOMOMLS as distributed by MLS GRID
- $850,0004 bd3 ba3.2k sqft27458 Farm Road 2120, Cape Fair, MO 65624ActiveMLS ID #60325123, Lane Stubblefield, Murney Associates - Primrose. SOMOMLS as distributed by MLS GRID
- $729,9005 bd4 ba3.3k sqft8490 W State Highway 248, Galena, MO 65656ActiveMLS ID #60324537, Susan D Vannier, Souvenir Realty, Inc.. SOMOMLS as distributed by MLS GRID
- $615,0004 bd3 ba3.1k sqft5 Rockdale Road, Kimberling City, MO 65686ActiveMLS ID #60330221, Ann Ferguson, Keller Williams Tri-Lakes. SOMOMLS as distributed by MLS GRID
- $679,0003 bd3 ba2.3k sqft103 Dogwood, Saddlebrooke, MO 65630ActiveMLS ID #60326551, Tamara Joy Rodman, Rodman Realty & Investments, LLC. SOMOMLS as distributed by MLS GRID
- $674,9003 bd3 ba2.5k sqft13 Holly Lane, Branson West, MO 65737ActiveMLS ID #60330179, Chad Morgenthaler, Premier Farm Realty Group LLC. SOMOMLS as distributed by MLS GRID
- $648,5004 bd3 ba3k sqft2506 Victor Church Road, Branson, MO 65616ActiveMLS ID #60326426, Booker Cox III, Foggy River Realty LLC. SOMOMLS as distributed by MLS GRID
- $649,0004 bd3 ba3.2k sqft451 Uniqueville Lane, Lampe, MO 65681ActiveMLS ID #60324569, Cole Currier, Currier & Company. SOMOMLS as distributed by MLS GRID
- $379,0003 bd2 ba1.6k sqft341 Dockhouse Lane, Galena, MO 65656ActiveMLS ID #60331297, Cassandra Torp, AMAX Real Estate. SOMOMLS as distributed by MLS GRID
- $615,0005 bd3 ba3.7k sqft175 Trails Head Road, Highlandville, MO 65669ActiveMLS ID #60331431, Langston Group, Murney Associates - Primrose. SOMOMLS as distributed by MLS GRID
- $799,0005 bd3 ba3.4k sqft1506 Meadowview Road, Galena, MO 65656ActiveMLS ID #60327104, Stephanie Kluver, Lake Agents, LLC. SOMOMLS as distributed by MLS GRID
- $689,0005 bd3 ba3.7k sqft30 Hickory Drive, Kimberling City, MO 65686ActiveMLS ID #60331548, Ann Ferguson, Keller Williams Tri-Lakes. SOMOMLS as distributed by MLS GRID
- $525,0004 bd3 ba2.6k sqft511 Timberlane Drive, Branson, MO 65616ActiveMLS ID #60332580, April Redford Eby, Foggy River Realty LLC. SOMOMLS as distributed by MLS GRID
- $710,0003 bd3 ba1.8k sqft23811 Lawrence 1170, Verona, MO 65769ActiveMLS ID #60319165, Austin Phillips, Midwest Land Group. SOMOMLS as distributed by MLS GRID
- $625,0004 bd4 ba3.6k sqft169 Ranch Road, Saddlebrooke, MO 65630ActiveMLS ID #60325610, Jeff Reynolds, Keller Williams Tri-Lakes. SOMOMLS as distributed by MLS GRID
- $549,9994 bd2 ba2.1k sqft150 Jim Linegar Lane, Branson West, MO 65737ActiveMLS ID #60326363, Ann Ferguson, Keller Williams Tri-Lakes. SOMOMLS as distributed by MLS GRID
