Skip main navigation
Off market
  • $1,235,400

    164 Pau Nel Dr, Landenberg, PA 19350

    4beds
    3baths
    4,903sqft
    SingleFamily
    Built in 2001
    1.06 Acres Lot
    $1,235,400 Zestimate®
    $252/sqft
    $4,254 Estimated rent

    Home value

    $1,235,400

    $1.04M - $1.46M

    $4,254/mo

    Zestimate® history
    Loading
    Loading...

    Owner options

    List your home for rent

    $4,254/mo

    Rent Zestimate®

    Find your next renter with Zillow Rental Manager. Plus, with online applications, you can quickly screen prospective tenants – for free.

    Learn more

    $4,254/mo

    Rent Zestimate®

    Refinance and save

    $7,894/mo

    Est. payment

    Refinancing to a lower rate could help reduce your monthly payments and save thousands over the life of the loan.

    See today's rates

    $7,894/mo

    Est. payment

    Explore your selling options

    Work with a Zillow partner agent

    Leverage their expertise and Zillow's premium Showcase listings to get your home seen by more buyers.

    Get started

    List with your own agent

    Get your home in front of millions of buyers by listing it on Zillow.

    Learn how to do it

    Sell it yourself

    Take full control of how buyers see your home on Zillow by listing For Sale by Owner (FSBO).

    List your home

    What's special

    Freshly painted this stunning Wilkinson-built home impresses without overwhelming. Flanked by an elegant Living room & perfectly-sized Home office, the inviting 2-story entry draws the eye to a beautifully-turned hardwood staircase. LR opens to a serene Conservatory w/towering ceiling & flooding natural light. Gracious opportunity to extend entertaining or a retreat from the world. Classic Dining room adjoins updated kitchen overlooking backyard & new deck. Landscaping redone 2007, and professionally maintained. New sliders and kitchen window. Footprint flows gracefully. Details span rounded corners, extra molding, pillars on front porch. New (GE-2016) refrigerator inc. in the heart of the home w/updated granite counters, tumbled marble backsplash & island for eating, chatting or preparing your favorite meal. Appliances include 2(GE) wall ovens, (Wolf) cooktop, (Bosch) dishwasher & (GE) microwave. Loads of storage. Most rooms are 9' ceilings. Breakfast area & Great room w/new carpet are enhanced by views to the new deck & backyard. Gas fireplace in Great room. Back staircase to upper level. All bedrooms are generous in size, have ceiling fans & large closets. All just painted with shades of gray, except one that remains a gorgeous Wedgewood blue. Master Suite boasts coffered ceiling, sitting room, California closets & 4-piece tiled bath. Downstairs may be the home's highlight. Custom finished walk out LL w/Home Theater (sophisticated AV equipment inc.),full bar w/sink, fridge, dishwasher & microwave (all inc), entertaining space & custom bookshelves; plus full bath & 2 additional rooms. Perfect as an inlaw or au pair suite. Discover the secret playroom. Love the plantation shutters! One room now set up as a bedroom could be additional office, home gym,or playroom. HVAC and Hot water heater installed 2015. Laundry/mud room on main level off kitchen has new sink & custom shelves; leads to 3-car side-turned attached garage. Easy turn around & space for 4 cars. Development has lighted central guest parking area. Kennett Schools, close to Middle School. Near both Hockessin & Kennett Square, with easy commutes to Newark, Wilmington or points east. Taxes reassessed in 2009; lower than most in the area. Tax records square footage incorrect. Above grade 3652' & below grade (windows and walkout bring in light) is 1953' according to to last assessor. Fully remediated after Green Valley stucco inspection. Report and remediation available.

    This property is off market, which means it's not currently listed for sale or rent on Zillow. This may be different from what's available on other websites or public sources.
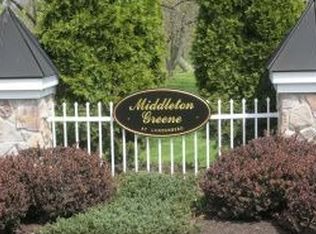
    Facts & features

    Interior

    Bedrooms & bathrooms
    • Bedrooms: 4
    • Bathrooms: 3.5
    Heating
    • Forced air
    Cooling
    • Central
    Appliances
    • Included: Dishwasher
    Features
    • Flooring: Tile, Carpet, Hardwood
    • Has fireplace: Yes
    Interior area
    • Total interior livable area: 4,903 sqft

    Property

    Parking
    • Total spaces: 3
    • Parking features: Garage - Attached
    Features
    • Exterior features: Stucco
    Lot
    • Size: 1.06 Acres
    Details
    • Parcel number: 600600240500

    Construction

    Type & style
    • Home type: SingleFamily
    • Architectural style: Conventional
    Condition
    • Year built: 2001

    Community & HOA

    Location
    • Region: Landenberg

    Financial & listing details

    • Price per square foot: $252/sqft
    • Tax assessed value: $244,970
    • Annual tax amount: $10,309

    Price history

    DateEventPrice
    5/3/2017Sold$5,200,000+890.5%$1,061/sqft
    Source: Public Record Report a problem
    2/26/2017Pending sale$525,000$107/sqft
    Source: Keller Williams - Brandywine Valley #6932450 Report a problem
    2/23/2017Listed for sale$525,000+5%$107/sqft
    Source: Keller Williams Real Estate-West Chester #6932450 Report a problem
    1/12/2001Sold$499,999$102/sqft
    Source: Public Record Report a problem

    Public tax history

    YearProperty taxesTax assessment
    2025$10,309 +2.7%$244,970
    2024$10,037 +5.8%$244,970
    2023$9,482 $244,970
    2022$9,482 +1.5%$244,970
    2021$9,344 +355.8%$244,970
    2020$2,050 -77%$244,970 +0.5%
    2019$8,908 +1.9%$243,800
    2018$8,745 +9899.5%$243,800
    2017$87 -91%$243,800
    2016$967 $243,800
    2015$967 $243,800
    2014$967 $243,800
    2013-- $243,800
    2012-- $243,800
    2011-- $243,800
    2010-- $243,800 -29.7%
    2009-- $346,800
    2008-- $346,800 -26.1%
    2007-- $469,020
    2006-- $469,020 +0.3%
    2005-- $467,660
    2004-- $467,660
    2003-- $467,660 +1127.8%
    2000-- $38,090
    Find assessor info on the county website

    Neighborhood: 19350

    Nearby schools

    GreatSchools rating
    Schools provided by the listing agent
    • Elementary: NEW GARDEN
    • Middle: Kennett
    • High: KENNETT
    • District: Kennett Cons

    Source: The MLS. This data may not be complete. We recommend contacting the local school district to confirm school assignments for this home.

    Get a cash offer in 3 minutes
    Find out how much your home could sell for in as little as 3 minutes with a no-obligation cash offer.
    Estimated market value
    $1,235,400
    Get a cash offer in 3 minutes
    Find out how much your home could sell for in as little as 3 minutes with a no-obligation cash offer.
    Estimated market value
    $1,235,400