Skip main navigation
Off market
  • $436,100

    164 Pheasant Rdg #164, Shelton, CT 06484

    2beds
    1,694sqft
    Townhouse
    Built in 1983
    -- sqft lot
    $436,100 Zestimate®
    $257/sqft
    $3,264 Estimated rent

    Home value

    $436,100

    $410,000 - $467,000

    $3,264/mo

    Zestimate® history
    Loading
    Loading...

    Owner options

    List your home for rent

    $3,264/mo

    Rent Zestimate®

    Find your next renter with Zillow Rental Manager. Plus, with online applications, you can quickly screen prospective tenants – for free.

    Learn more

    $3,264/mo

    Rent Zestimate®

    Refinance and save

    $3,286/mo

    Est. payment

    Refinancing to a lower rate could help reduce your monthly payments and save thousands over the life of the loan.

    See today's rates

    $3,286/mo

    Est. payment

    Explore your selling options

    Work with a Zillow partner agent

    Leverage their expertise and Zillow's premium Showcase listings to get your home seen by more buyers.

    Get started

    List with your own agent

    Get your home in front of millions of buyers by listing it on Zillow.

    Learn how to do it

    Sell it yourself

    Take full control of how buyers see your home on Zillow by listing For Sale by Owner (FSBO).

    List your home

    What's special

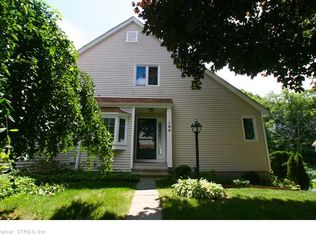
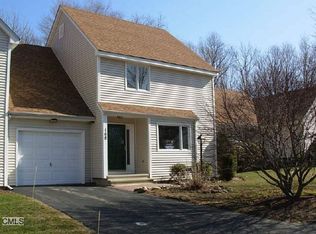
    Wow! Great price to get your foot in the door of acclaimed Aspetuck Village. This unit is priced with your remodeling in mind and is being sold "as-is". It will be worth the work because the condo location is really primo! First floor is spacious with formal areas and a nice private den/or 3rd bedroom (has closet) Kitchen is roomy and has some ice terra cotta tile, Corrian counters and custom cabinets. Upper level has two large bedrooms, both with their own private baths. Bones are excellent...just needs some updated cosmetics. Lower level has some nice windows and can be easily finished to add more space. Garage is a very spacious 1 car unit. Roll up your sleeves and make this a great buy for your family.

    This property is not currently displayed as for sale or rent on Zillow. This may be different from what's on other websites or public sources.
    Facts & features

    Interior

    Bedrooms & bathrooms
    • Bedrooms: 2
    • Bathrooms: 3
    • Full bathrooms: 2
    • 1/2 bathrooms: 1
    Heating
    • Forced air, Electric, Oil
    Cooling
    • Central
    Appliances
    • Included: Dishwasher, Dryer, Microwave, Range / Oven, Refrigerator, Washer
    • Laundry: Main Level, washer and dryer included
    Features
    • Cable - Available
    • Doors: Storm Door(s)
    • Windows: Thermopane Windows
    • Basement: Partially Finished, Full, Garage Access, Interior Entry, Storage Space
    • Has fireplace: Yes
    • Common walls with other units/homes: End Unit
    Interior area
    • Total interior livable area: 1,694 sqft

    Property

    Features
    • Patio & porch: Deck
    • Exterior features: Vinyl
    • Pool features: In Ground
    • Waterfront features: Not Applicable
    Lot
    • Features: Cul-de-Sac
    Details
    • Parcel number: 300389
    • Zoning: PRD1

    Construction

    Type & style
    • Home type: Townhouse
    Condition
    • Year built: 1983
    Details
    • Builder model: Clemens

    Utilities & green energy

    • Sewer: Public Sewer
    • Water: Public Water Connected
    Green energy
    • Energy efficient items: Roof

    Community & HOA

    HOA
    • Has HOA: Yes
    • Amenities included: Clubhouse, Pool, Tennis Court(s), Basketball Court, Playground, Health Club, Guest Parking
    • Services included: Snow Removal, Maintenance Grounds, Road Maintenance, Pool Service, Club House, Property Management
    • HOA fee: $256 monthly
    Location
    • Region: Shelton

    Financial & listing details

    • Price per square foot: $257/sqft
    • Total actual rent: 234900

    Price history

    DateEventPrice
    1/24/2020Sold$215,000$127/sqft
    Source: Smart MLS #170249466 Report a problem

    Public tax history

    Tax history is unavailable.
    Find assessor info on the county website

    Neighborhood: 06484

    Nearby schools

    GreatSchools rating
    Schools provided by the listing agent
    • Elementary: Mohegan
    • High: Shelton

    Source: The MLS. This data may not be complete. We recommend contacting the local school district to confirm school assignments for this home.

    Sell for more on Zillow
    Get a Zillow Showcase℠ listing at no additional cost and you could sell for .
    $436,100
    2% more
    +$8,722
    With Zillow Showcase(estimated)
    $444,822
    Sell for more on Zillow
    Get a Zillow Showcase℠ listing at no additional cost and you could sell for .
    $436,100
    2% more
    +$8,722
    With Zillow Showcase(estimated)
    $444,822