Skip main navigation
Closed
  • $290,000

    164 Pheasant Run #164, Cleveland, OH 44124

    2beds
    2,604sqft
    Townhouse, Condominium
    Built in 1987
    -- sqft lot
    $314,500 Zestimate®
    $111/sqft
    $2,804 Estimated rent

    Home value

    $314,500

    $292,000 - $337,000

    $2,804/mo

    Zestimate® history
    Loading
    Loading...

    Owner options

    List your home for rent

    $2,804/mo

    Rent Zestimate®

    Find your next renter with Zillow Rental Manager. Plus, with online applications, you can quickly screen prospective tenants – for free.

    Learn more

    $2,804/mo

    Rent Zestimate®

    Refinance and save

    $2,753/mo

    Est. payment

    Refinancing to a lower rate could help reduce your monthly payments and save thousands over the life of the loan.

    See today's rates

    $2,753/mo

    Est. payment

    Explore your selling options

    Work with a Zillow partner agent

    Leverage their expertise and Zillow's premium Showcase listings to get your home seen by more buyers.

    Get started

    List with your own agent

    Get your home in front of millions of buyers by listing it on Zillow.

    Learn how to do it

    Sell it yourself

    Take full control of how buyers see your home on Zillow by listing For Sale by Owner (FSBO).

    List your home

    What's special

    Tennis courtsSecluded areasPlenty of storageWorkout facilityMaster bedroomExpansive open floor planRecreation center
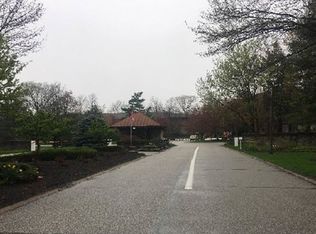
    Charming Townhome located in the Exclusive Woodhawk Community. Presenting a unique opportunity, this home is ripe for transformation, it combines an expansive open floor plan featuring 2 bedrooms and 3 bathrooms boasting over 2600 square feet of elegantly appointed living space with the potential for personalization through cosmetic updates to unlock its full charm. The home includes a large eat-in kitchen with plenty of storage, perfect for home chefs and gatherings. Cozy up by one of the two fireplaces located in the living room and master bedroom, ideal for relaxing evenings. Abundant storage is a given, with multiple closets and built-in organizers ready to house your belongings. Enjoy the outdoors with two private patios and a sun porch, providing quiet and secluded areas for relaxation. Located at the end of the unit for added privacy, this home combines convenience with the feel of a private retreat. Beyond the doors lies Woodhawk’s unparalleled amenities: round-the-clock security, two refreshing swimming pools, tennis courts, a recreation center, and a workout facility for the active residents. This home is not just a living space but an entry into a lifestyle of comfort, security, and community. Bring your vision to life and enjoy the prestige of Woodhawk living. Make this exceptional townhome your New Haven. Act fast before it's too late!

    Zillow last checked:

    Listing updated:

    Listed by:

    Nicholas S Zerinsky nick@zerinskygroup.com305-796-6410,

    Keller Williams Greater Cleveland Northeast

    Bought with:

    Carmella Corbo, 356388

    Howard Hanna

    Source: MLS Now,MLS#: 5032742MLS LogoOriginating MLS: Lake Geauga Area Association of REALTORS

    Facts & features

    Interior

    Bedrooms & bathrooms
    • Bedrooms: 2
    • Bathrooms: 3
    • Full bathrooms: 3
    • Main level bathrooms: 1
    Primary bedroom
    • Description: Flooring: Carpet
    • Features: Fireplace
    • Level: Second
    • Dimensions: 20.00 x 16.00
    Bedroom
    • Description: Flooring: Carpet
    • Level: Second
    • Dimensions: 15.00 x 15.00
    Dining room
    • Description: Flooring: Luxury Vinyl Tile
    • Level: First
    • Dimensions: 20.00 x 12.00
    Eat in kitchen
    • Description: Flooring: Ceramic Tile
    • Level: First
    • Dimensions: 23.00 x 13.00
    Family room
    • Description: Flooring: Luxury Vinyl Tile
    • Level: First
    • Dimensions: 17.00 x 16.00
    Laundry
    • Description: Flooring: Luxury Vinyl Tile
    • Level: First
    • Dimensions: 8.00 x 6.00
    Living room
    • Description: Flooring: Carpet
    • Features: Fireplace
    • Level: First
    • Dimensions: 20.00 x 18.00
    Sunroom
    • Description: Flooring: Other
    • Level: First
    • Dimensions: 17.00 x 12.00
    Heating
    • Forced Air, Gas
    Cooling
    • Central Air
    Appliances
    • Included: Dryer, Dishwasher, Disposal, Microwave, Range, Refrigerator, Washer
    • Laundry: Main Level, In Unit
    Features
    • Basement: None
    • Number of fireplaces: 2
    • Fireplace features: Living Room, Primary Bedroom
    Interior area
    • Total structure area: 2,604
    • Total interior livable area: 2,604 sqft
    • Finished area above ground: 2,604

    Property

    Parking
    • Total spaces: 2
    • Parking features: Attached, Electricity, Garage, Garage Door Opener, Paved
    • Attached garage spaces: 2
    Features
    • Levels: Two
    • Stories: 2
    • Patio & porch: Enclosed, Patio, Porch
    • Pool features: Community
    • Fencing: Vinyl
    Details
    • Parcel number: 86301900C
    • Special conditions: Estate

    Construction

    Type & style
    • Home type: Condo
    • Architectural style: Colonial
    • Property subtype: Townhouse, Condominium
    • Attached to another structure: Yes
    Materials
    • Brick, Wood Siding
    • Roof: Asphalt,Fiberglass
    Condition
    • Year built: 1987

    Utilities & green energy

    • Sewer: Public Sewer
    • Water: Public

    Community & HOA

    Community
    • Features: Common Grounds/Area, Fitness Center, Fitness, Gated, Pool, Tennis Court(s)
    • Security: Smoke Detector(s)
    • Subdivision: Woodhawk Condo
    HOA
    • Has HOA: Yes
    • Services included: Association Management, Common Area Maintenance, Insurance, Maintenance Grounds, Maintenance Structure, Other, Pool(s), Recreation Facilities, Reserve Fund, Snow Removal, Security, Trash, Water
    • HOA fee: $734 monthly
    • HOA name: Woodhawk Association
    Location
    • Region: Cleveland

    Financial & listing details

    • Price per square foot: $111/sqft
    • Annual tax amount: $4,106
    • Date on market: 4/26/2024
    • Cumulative days on market: 3 days
    • Listing terms: Cash,Conventional

    Price history

    DateEventPrice
    5/30/2024Sold$290,000+5.5%$111/sqft
    Source: MLS Now #5032742 Report a problem
    4/29/2024Pending sale$275,000$106/sqft
    Source: MLS Now #5032742 Report a problem
    4/26/2024Listed for sale$275,000+5.2%$106/sqft
    Source: MLS Now #5032742 Report a problem
    5/14/2021Sold$261,500-4.9%$100/sqft
    Source: MLS Now #4224738 Report a problem
    1/20/2021Listing removed--
    Source: MLS Now Report a problem
    12/2/2020Pending sale$274,900$106/sqft
    Source: Howard Hanna - Pepper Pike #4224738 Report a problem
    9/17/2020Listed for sale$274,900$106/sqft
    Source: Howard Hanna #4224738 Report a problem

    Public tax history

    Tax history is unavailable.

    Neighborhood: 44124

    Nearby schools

    GreatSchools rating
    Schools provided by the listing agent
    • District: Mayfield CSD - 1819

    Source: MLS Now. This data may not be complete. We recommend contacting the local school district to confirm school assignments for this home.

    Get a cash offer in 3 minutes
    Find out how much your home could sell for in as little as 3 minutes with a no-obligation cash offer.
    Estimated market value
    $314,500
    Get a cash offer in 3 minutes
    Find out how much your home could sell for in as little as 3 minutes with a no-obligation cash offer.
    Estimated market value
    $314,500