Skip main navigation
Sold for $555,000
  • $555,000

    164 Pine Tree Rd, Townsend, DE 19734

    3beds
    2,378sqft
    Single Family Residence
    Built in 2026
    0.34 Acres Lot
    $555,200 Zestimate®
    $233/sqft
    $2,874 Estimated rent

    Home value

    $555,200

    $505,000 - $605,000

    $2,874/mo

    Zestimate® history
    Loading
    Loading...

    Owner options

    List your home for rent

    $2,874/mo

    Rent Zestimate®

    Find your next renter with Zillow Rental Manager. Plus, with online applications, you can quickly screen prospective tenants – for free.

    Learn more

    $2,874/mo

    Rent Zestimate®

    Refinance and save

    $2,661/mo

    Est. payment

    Refinancing to a lower rate could help reduce your monthly payments and save thousands over the life of the loan.

    See today's rates

    $2,661/mo

    Est. payment

    Explore your selling options

    Work with a Zillow partner agent

    Leverage their expertise and Zillow's premium Showcase listings to get your home seen by more buyers.

    Get started

    List with your own agent

    Get your home in front of millions of buyers by listing it on Zillow.

    Learn how to do it

    Sell it yourself

    Take full control of how buyers see your home on Zillow by listing For Sale by Owner (FSBO).

    List your home

    What's special

    Modern finishesSoaring ceilingsStainless steel appliancesNeutral paint tonesCeiling fans throughoutTwo spacious bedroomsElectric cooktop
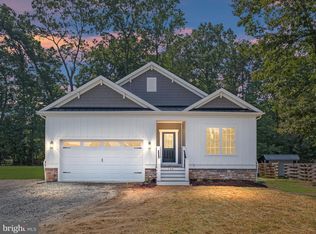
    **Reduced Price AND Seller is offering $10,000 towards settlement assistance.** A fresh start never looked this good. Newly completed and never lived in, this custom-built ranch in Townsend combines modern design, thoughtful finishes, and the kind of layout buyers are constantly searching for, all on a private .34-acre lot backing to woods and trees. From the moment you pull up, the curb appeal stands out. A mix of stone façade, dark cedar shake-style siding, lighter vinyl accents, and an oversized driveway creates a clean, elevated look, while the screened-in front porch with ceiling fans and outlets already installed sets the tone for relaxed outdoor living. Inside, the home feels bright, open, and intentionally designed. Hardwood flooring, neutral paint tones, soaring ceilings, and ceiling fans throughout create a polished but comfortable feel from room to room. Just off the foyer, a large flex space filled with natural light offers endless possibilities for a home office, sitting room, playroom, or additional living area. Nearby, two spacious bedrooms share a beautifully tiled full bath with a tub-shower combination. Further into the home, the layout opens dramatically into the main living space. The kitchen is the centerpiece, featuring a massive island with pendant lighting, stainless steel appliances, a built-in microwave, electric cooktop, pantry storage, and striking two-tone cabinetry with white uppers, black lowers, and marble-look countertops with soft gray veining. The dining area is accented with a farmhouse-style light fixture, while the oversized living room offers flexibility for multiple furniture layouts and entertaining styles. Double sliding glass doors lead directly to the backyard, where wooded views provide a peaceful sense of privacy. Tucked toward the back of the home, the primary suite feels like its own retreat. Tray ceilings, recessed lighting, abundant natural light, and a spacious walk-in closet with built-in storage systems elevate the space, while the ensuite bath delivers a true spa-like feel with dual sinks and an oversized walk-in shower featuring dual shower heads, built-in seating, and stylish honeycomb tile flooring. A hallway off the main living area leads to the laundry and storage room, garage access, and a convenient half bath for guests. Downstairs, the full unfinished basement mirrors the footprint of the home and features exceptionally tall ceilings, an egress window, and plumbing rough-ins for a future bathroom, offering incredible potential for additional finished square footage down the road. With brand-new systems, modern finishes, wooded backyard views, and a move-in-ready design that still leaves room to grow, this is the kind of new construction opportunity that’s hard to find.

    Zillow last checked:

    Listing updated:

    Listed by:

    Amanda Bradford 302-753-5025,

    Crown Homes Real Estate

    Bought with:

    Charzell Poole, RA-0031223

    RE/MAX Associates - Newark

    Source: Bright MLS,MLS#: DENC2102386MLS Logo

    Facts & features

    Interior

    Bedrooms & bathrooms
    • Bedrooms: 3
    • Bathrooms: 3
    • Full bathrooms: 2
    • 1/2 bathrooms: 1
    • Main level bathrooms: 3
    • Main level bedrooms: 3
    Basement
    • Area: 2378
    Heating
    • Heat Pump, Electric
    Cooling
    • Central Air, Electric
    Appliances
    • Included: Microwave, Dishwasher, Oven/Range - Electric, Refrigerator, Stainless Steel Appliance(s), Water Heater, Electric Water Heater
    • Laundry: Main Level
    Features
    • Bathroom - Tub Shower, Bathroom - Walk-In Shower, Ceiling Fan(s), Entry Level Bedroom, Open Floorplan, Kitchen Island, Pantry, Primary Bath(s), Recessed Lighting, Walk-In Closet(s), Dry Wall, High Ceilings, 9'+ Ceilings
    • Flooring: Carpet, Hardwood
    • Basement: Full,Unfinished
    • Has fireplace: No
    Interior area
    • Total structure area: 5,391
    • Total interior livable area: 2,378 sqft
    • Finished area above ground: 2,378
    • Finished area below ground: 0

    Property

    Parking
    • Total spaces: 7
    • Parking features: Garage Faces Side, Garage Door Opener, Inside Entrance, Attached, Driveway
    • Attached garage spaces: 2
    • Uncovered spaces: 5
    Accessibility
    • Accessibility features: None
    Features
    • Levels: One
    • Stories: 1
    • Patio & porch: Enclosed, Porch
    • Pool features: None
    • Has view: Yes
    • View description: Trees/Woods
    Lot
    • Size: 0.34 Acres
    Details
    • Additional structures: Above Grade, Below Grade
    • Parcel number: 14016.00059
    • Zoning: NC21
    • Special conditions: Standard

    Construction

    Type & style
    • Home type: SingleFamily
    • Architectural style: Ranch/Rambler
    • Property subtype: Single Family Residence
    Materials
    • Concrete, Vinyl Siding
    • Foundation: Concrete Perimeter
    • Roof: Architectural Shingle
    Condition
    • Excellent
    • New construction: Yes
    • Year built: 2026

    Utilities & green energy

    • Electric: 200+ Amp Service
    • Sewer: On Site Septic
    • Water: Public

    Community & HOA

    Community
    • Subdivision: None Available
    HOA
    • Has HOA: No
    Location
    • Region: Townsend

    Financial & listing details

    • Price per square foot: $233/sqft
    • Tax assessed value: $223,100
    • Annual tax amount: $1,879
    • Date on market: 5/8/2026
    • Listing agreement: Exclusive Right To Sell
    • Ownership: Fee Simple

    Price history

    DateEventPrice
    7/16/2026Sold$555,000-1.1%$233/sqft
    Source: Bright MLS #DENC2102386 Report a problem
    6/17/2026Pending sale$561,000$236/sqft
    Source: Bright MLS #DENC2102386 Report a problem
    6/10/2026Contingent$561,000$236/sqft
    Source: Bright MLS #DENC2102386 Report a problem
    5/28/2026Price change$561,000-1.8%$236/sqft
    Source: Bright MLS #DENC2102386 Report a problem
    5/8/2026Listed for sale$571,000$240/sqft
    Source: Bright MLS #DENC2102386 Report a problem

    Public tax history

    YearProperty taxesTax assessment
    2025-- $223,100 +758.1%
    2024$1,088 +17.7%$26,000
    2023$925 -0.7%$26,000
    2022$931 +1.2%$26,000
    2021$920 +149%$26,000
    2020$369 +9.8%$26,000
    2019$336 +6.8%$26,000
    2017$315 +3149900%$26,000
    2016$0 $26,000
    2015$0 $26,000
    2014-- $26,000
    2013-- $26,000
    2012-- $26,000
    2011-- $26,000
    2010-- $26,000
    2009-- $26,000
    2008-- $26,000
    2007-- $26,000
    2006-- $26,000
    2005-- $26,000
    2004-- $26,000
    2003-- $26,000
    2002-- $26,000
    2001-- $26,000
    Find assessor info on the county website

    Neighborhood: 19734

    Nearby schools

    GreatSchools rating
    Schools provided by the listing agent
    • District: Appoquinimink

    Source: Bright MLS. This data may not be complete. We recommend contacting the local school district to confirm school assignments for this home.

    Get a cash offer in 3 minutes
    Find out how much your home could sell for in as little as 3 minutes with a no-obligation cash offer.
    Estimated market value
    $555,200
    Get a cash offer in 3 minutes
    Find out how much your home could sell for in as little as 3 minutes with a no-obligation cash offer.
    Estimated market value
    $555,200