Skip main navigation
Sold for $385,000
  • $385,000

    164 Pinebrook Drive, Hyde Park, NY 12538

    2beds
    1,371sqft
    Townhouse, Residential
    Built in 2002
    3,485 Square Feet Lot
    $-- Zestimate®
    $281/sqft
    $2,772 Estimated rent

    Home value

    Not available

    Estimated sales range

    Not available

    $2,772/mo

    Zestimate® history
    Loading
    Loading...

    Owner options

    List your home for rent

    $2,772/mo

    Rent Zestimate®

    Find your next renter with Zillow Rental Manager. Plus, with online applications, you can quickly screen prospective tenants – for free.

    Learn more

    $2,772/mo

    Rent Zestimate®

    Refinance and save

    $2,823/mo

    Est. payment

    Refinancing to a lower rate could help reduce your monthly payments and save thousands over the life of the loan.

    See today's rates

    $2,823/mo

    Est. payment

    Explore your selling options

    Work with a Zillow partner agent

    Leverage their expertise and Zillow's premium Showcase listings to get your home seen by more buyers.

    Get started

    List with your own agent

    Get your home in front of millions of buyers by listing it on Zillow.

    Learn how to do it

    Sell it yourself

    Take full control of how buyers see your home on Zillow by listing For Sale by Owner (FSBO).

    List your home

    What's special

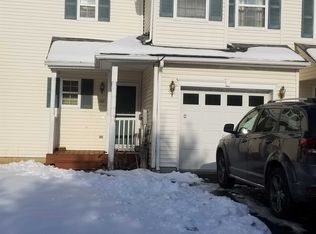
    Absolutely beautiful townhome located in the sought after Pinebrook Estates development located in Hyde Park! This immaculate, 2-bedroom home is appointed with hardwood floors throughout. Amenities include; an updated kitchen complete with granite countertops, stainless steel appliances, recessed lighting, oversized wood cabinets that reach to the ceiling, and an open layout design seamlessly connecting the dining area with the living room--all of which are flooded with natural light! Just perfect for everyday living and entertaining! On the second floor, you'll find the oversize Primary bedroom complete with a generous en-suite bathroom and ample closet space. There's a loft area, an inclosed laundry area, and a second bedroom with it's own bathroom, providing privacy and comfort for family or guests. The lower level/basement is finished, large open areas for recreation, office space or a creative retreat, plumbing in place for toilet and sink. There's a sliding glass door to the patio, opening to a lovely rear yard that backs up to a wooded area--enjoy nature at it's finest! Newly installed heating/cooling system, and water heater. Finally, protect your car from the elements in the one car garage. Close to shopping, restaurants, schools, medical facilities, Marist University, CIA, National Historic sites, the Village of Hyde Park, and so much more! You'll love this gorgeous home!

    Zillow last checked:

    Listing updated:

    Listed by:

    Diane E. Crittenden 845-546-1077,

    Century 21 Alliance Realty Grp 845-485-2700

    Bought with:

    Diane E. Crittenden, 10301213070

    Century 21 Alliance Realty Grp

    Source: OneKey® MLS as distributed by MLS GRID,MLS#: 840895MLS Logo

    Facts & features

    Interior

    Bedrooms & bathrooms
    • Bedrooms: 2
    • Bathrooms: 3
    • Full bathrooms: 2
    • 1/2 bathrooms: 1
    Bedroom 2
    • Description: Hardwood floors
    • Level: Second
    Primary bathroom
    • Description: Hardwood floors, Primary bathroom attached, walk in closet
    • Level: Second
    Primary bathroom
    • Description: Tile floors, shower stall, soaking tub
    • Level: Second
    Bathroom 1
    • Description: tile floors, 1/2 bath
    • Level: First
    Bathroom 2
    • Level: Second
    Basement
    • Description: Finished basement with SGD to patio
    • Level: Lower
    Dining room
    • Description: Hardwood floors, SGD to deck
    • Level: First
    Kitchen
    • Description: Hardwood floors, recessed lighting, peninsula island open to dining and deck
    • Level: First
    Living room
    • Description: Hardwood floors
    • Level: First
    Loft
    • Description: Hardwood floors
    • Level: Second
    Heating
    • Forced Air
    Cooling
    • Central Air
    Appliances
    • Included: Dishwasher, Disposal, Dryer, Exhaust Fan, Gas Range, Microwave, Refrigerator, Stainless Steel Appliance(s), Washer
    • Laundry: Washer/Dryer Hookup, Gas Dryer Hookup, Washer Hookup
    Features
    • Ceiling Fan(s), Entrance Foyer, Formal Dining, Granite Counters, His and Hers Closets, Primary Bathroom, Open Floorplan, Open Kitchen, Recessed Lighting, Soaking Tub, Storage
    • Flooring: Hardwood, Tile
    • Basement: Finished,Full,Storage Space,Walk-Out Access
    • Attic: None
    • Has fireplace: No
    Interior area
    • Total structure area: 2,171
    • Total interior livable area: 1,371 sqft

    Property

    Parking
    • Total spaces: 2
    • Parking features: Garage
    • Garage spaces: 1
    Features
    • Levels: Tri-Level
    • Patio & porch: Covered, Deck, Porch
    Lot
    • Size: 3,485 Square Feet
    Details
    • Parcel number: 1332006163063618430000
    • Special conditions: None

    Construction

    Type & style
    • Home type: Townhouse
    • Architectural style: Traditional
    • Property subtype: Townhouse, Residential
    Condition
    • Year built: 2002

    Utilities & green energy

    • Sewer: Public Sewer
    • Water: Public
    • Utilities for property: Cable Available, Electricity Connected, Natural Gas Available, Natural Gas Connected, Sewer Connected

    Community & HOA

    HOA
    • Has HOA: Yes
    • Services included: Common Area Maintenance, Snow Removal, Trash
    • HOA fee: $135 monthly
    Location
    • Region: Hyde Park

    Financial & listing details

    • Price per square foot: $281/sqft
    • Tax assessed value: $120,000
    • Annual tax amount: $8,961
    • Date on market: 3/29/2025
    • Cumulative days on market: 12 days
    • Listing agreement: Exclusive Right To Sell
    • Listing terms: Cash,Conventional,FHA,VA
    • Inclusions: Range, Refrigerator, Dishwasher, Microwave, W/D, Fixtures
    • Electric utility on property: Yes

    Price history

    DateEventPrice
    6/11/2025Sold$385,000+4.1%$281/sqft
    Source: OneKey® MLS as distributed by MLS GRID #840895 Report a problem
    4/11/2025Pending sale$370,000$270/sqft
    Source: OneKey® MLS as distributed by MLS GRID #840895 Report a problem
    3/29/2025Listed for sale$370,000+24.5%$270/sqft
    Source: OneKey® MLS as distributed by MLS GRID #840895 Report a problem
    7/19/2021Sold$297,164+52.4%$217/sqft
    Source: OneKey® MLS as distributed by MLS GRID #H6112543 Report a problem
    5/17/2021Sold$195,000-33.9%$142/sqft
    Source: Public Record Report a problem
    5/2/2021Pending sale$295,000$215/sqft
    Source: OneKey® MLS as distributed by MLS GRID #H6112543 Report a problem
    4/30/2021Price change$295,000$215/sqft
    Source: OneKey® MLS as distributed by MLS GRID #H6112543 Report a problem
    2/21/2021Listed for sale--
    Source: Auction.com Report a problem

    Public tax history

    YearProperty taxesTax assessment
    2025-- $120,000
    2024-- $120,000 -14.3%
    2023-- $140,000
    2022-- $140,000 +7.7%
    2021-- $130,000
    2020-- $130,000
    2019-- $130,000
    2018-- $130,000
    2017$7,494 $130,000
    2016-- $130,000
    2015-- $130,000
    2014-- $130,000
    2012-- $130,000
    2011-- $130,000
    2010-- $130,000
    2009-- $130,000
    2008-- $130,000 -18.8%
    2007-- $160,000
    2006-- $160,000
    2005-- $160,000
    2004-- $160,000
    Find assessor info on the county website

    Neighborhood: 12538

    Nearby schools

    GreatSchools rating
    Schools provided by the listing agent
    • Elementary: Ralph R Smith School
    • Middle: Haviland Middle School
    • High: Franklin D Roosevelt Senior High School

    Source: OneKey® MLS as distributed by MLS GRID. This data may not be complete. We recommend contacting the local school district to confirm school assignments for this home.