Skip main navigation
Active under contract
  • $575,000

    164 PINEWOODS Street, Ponte Vedra, FL 32081

    3beds
    2,001sqft
    : 
    Loading
    Get pre-qualified
    Single Family Residence
    Built in 2014
    7,840 Square Feet Lot
    $562,000 Zestimate®
    $287/sqft
    $61/mo HOA

    What's special

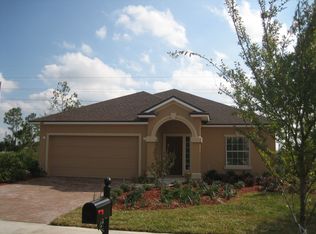
    Rare Opportunity in Austin Park at Nocatee! Welcome home to one of the most sought-after neighborhoods in Nocatee, where charm, convenience, and community come together. Beautifully maintained and filled with abundant natural light, this exceptional 3-bedroom, 2-bath home offers the perfect blend of timeless style, thoughtful upgrades, and effortless everyday living. From the moment you step inside, you'll be welcomed by soaring ceilings, elegant lighting, and a stunning floor-to-ceiling stone fireplace that anchors the spacious living area. A versatile flex space provides endless possibilities, whether you envision a formal dining room, home office, playroom, or cozy reading retreat. Designed to impress, the heart of the home is the beautifully appointed kitchen featuring upgraded white cabinetry, a gas range with a designer vent hood, a spacious center island with modern pendant lighting, and a sunny breakfast nook overlooking the living area and backyard. It's the perfect space for hosting family gatherings, entertaining friends, or enjoying quiet mornings at home. The desirable split-bedroom floor plan offers privacy for everyone. The spacious owner's suite serves as a relaxing retreat with a custom walk-in closet, an additional storage closet, and a spa-inspired ensuite bath complete with a soaking garden tub and separate shower. Practical updates provide peace of mind, including a 2024 HVAC system with transferable warranty, 2021 water heater, brand-new 2026 dishwasher, transferable termite bond, whole-home water filtration system, and reverse osmosis drinking water system. Step outside through glass doors to your screened lanai, where a beautifully landscaped backyard awaits. The outside greenery and fruit trees create a peaceful outdoor oasis that's perfect for relaxing, entertaining, or simply enjoying Florida's year-round sunshine. Location truly sets this home apart. Enjoy the convenience of being just a short walk or golf cart ride to the neighborhood park and K-8 school, while taking full advantage of Nocatee's award-winning lifestyle, including resort-style pools, water parks, fitness centers, scenic trails, community events, shopping, dining, and so much more. As an added bonus, this home has been professionally staged with carefully curated, high-quality furnishings designed specifically for the space. Select inventory is available for purchase, offering a truly turnkey, move-in-ready opportunity. Homes in Austin Park rarely become available. Don't miss your chance to experience everything this incredible home and the Nocatee lifestyle have to offer.
    13 days
    |
    956
    |
    57
    |

    Likely to sell faster than

    Zillow last checked:

    Listing updated:

    Listed by:

    KRISTINE EL-KOURI MULHEARN 904-309-2146,

    KELLER WILLIAMS REALTY ATLANTIC PARTNERS 904-247-0059

    Source: realMLS,MLS#: 2153106MLS Logo

      Facts & features

      Interior

      Bedrooms & bathrooms
      • Bedrooms: 3
      • Bathrooms: 2
      • Full bathrooms: 2
      Heating
      • Central
      Cooling
      • Central Air
      Appliances
      • Included: Other, Dishwasher, Electric Water Heater, Gas Range, Microwave, Refrigerator, Water Softener Owned, Wine Cooler
      • Laundry: Electric Dryer Hookup, Washer Hookup
      Features
      • Breakfast Bar, Breakfast Nook, Ceiling Fan(s), Eat-in Kitchen, Entrance Foyer, Kitchen Island, Open Floorplan, Pantry, Primary Bathroom -Tub with Separate Shower, Master Downstairs, Split Bedrooms, Walk-In Closet(s), Other
      • Flooring: Tile
      • Number of fireplaces: 1
      • Fireplace features: Wood Burning
      Interior area
      • Total interior livable area: 2,001 sqft

      Property

      Parking
      • Total spaces: 2
      • Parking features: Other, Attached, Garage
      • Attached garage spaces: 2
      Accessibility
      • Accessibility features: Accessible Common Area
      Features
      • Levels: One
      • Stories: 1
      • Patio & porch: Front Porch, Patio, Screened
      • Fencing: Other,Back Yard,Vinyl
      Lot
      • Size: 7,840 Square Feet
      Details
      • Parcel number: 0232321440
      • Zoning description: Residential

      Construction

      Type & style
      • Home type: SingleFamily
      • Architectural style: Flat,Traditional
      • Property subtype: Single Family Residence
      Materials
      • Other, Fiber Cement, Frame, Stucco
      • Roof: Shingle
      Condition
      • New construction: No
      • Year built: 2014

      Utilities & green energy

      • Sewer: Public Sewer
      • Water: Public
      • Utilities for property: Electricity Available, Sewer Available, Water Available, Propane
      Green energy
      • Energy efficient items: Windows
      • Water conservation: Green Infrastructure

      Community & HOA

      Community
      • Security: Security System Owned, Smoke Detector(s)
      • Subdivision: Austin Park
      HOA
      • Has HOA: Yes
      • Amenities included: Pool, Other, Basketball Court, Clubhouse, Fitness Center, Jogging Path, Playground, Tennis Court(s)
      • HOA fee: $730 annually
      • HOA name: Austin Park HOA
      • HOA phone: 904-717-9228
      Location
      • Region: Ponte Vedra

      Financial & listing details

      • Price per square foot: $287/sqft
      • Tax assessed value: $490,244
      • Annual tax amount: $6,448
      • Date on market: 7/2/2026
      • Listing terms: Cash,Conventional,FHA,VA Loan
      • Road surface type: Asphalt

        Estimated market value

        $562,000

        $534,000 - $590,000

        $3,203/mo

        Price history

        DateEventPrice
        7/2/2026Listed for sale$575,000+58%$287/sqft
        Source: realMLS #2153106 Report a problem
        9/1/2020Sold$364,000-1.4%$182/sqft
        Source: realMLS #1062205 Report a problem
        7/17/2020Pending sale$369,000$184/sqft
        Source: DOAKES TEAM REALTORS #1062205 Report a problem
        7/9/2020Listed for sale$369,000+9.2%$184/sqft
        Source: DOAKES TEAM REALTORS #1062205 Report a problem
        9/20/2017Sold$338,000-2.9%$169/sqft
        Source: realMLS #894890 Report a problem
        9/1/2017Pending sale$348,000$174/sqft
        Source: Watson Realty Corp. #894890 Report a problem
        8/3/2017Listed for sale$348,000+14.5%$174/sqft
        Source: WATSON REALTY CORP #894890 Report a problem
        2/11/2014Sold$303,807$152/sqft
        Source: Public Record Report a problem

        Public tax history

        YearProperty taxesTax assessment
        2025$6,448 +9.4%$340,288 +2.9%
        2024$5,893 +1.3%$330,698 +3%
        2023$5,817 +1.9%$321,066 +3%
        2022$5,709 +0.4%$311,715 +3%
        2021$5,686 +5.8%$302,636 +9.7%
        2020$5,374 -1.2%$275,977 +2.3%
        2019$5,437 $269,772 +1.9%
        2018$5,437 +6.7%$264,742 +10.6%
        2017$5,094 $239,278 -0.9%
        2016$5,094 +0%$241,388 +4.5%
        2015$5,094 +76.1%$230,930 +12.1%
        2014$2,893 $205,919
        Find assessor info on the county website

        Monthly payment

        Est. payment

        Payment breakdown

        Explore the cost of this home by adjusting the details. Changes won't be saved.
        All calculations are estimates and provided by Zillow, Inc. for informational purposes only. Actual amounts may vary.
        HOA fees may include property taxes on listings classified as Co-Ops. Contact the listing agent and/or owner for fee details.
        Mortgage interest rates are dependent on a number of factors, including credit score, down payment, and repayment length. Interest rate data provided by Zillow Group Marketplace, Inc. as of 1/1/1970 from various mortgage lenders with which we have lead or other similar arrangements; the Estimated Payment is an average of those rates.
        See how much you could borrow to make a competitive offer.

        Climate risks

        Neighborhood: 32081

        Getting around

        5 / 100
        Car-Dependent
        55 / 100
        Bikeable

        Nearby schools

        GreatSchools rating
        Schools provided by the listing agent
        • Elementary: Valley Ridge Academy
        • Middle: Valley Ridge Academy
        • High: Allen D. Nease

        Source: realMLS. This data may not be complete. We recommend contacting the local school district to confirm school assignments for this home.

        A local agent can set up tours, give advice and negotiate with sellers.

        Browse local experts

        Similar homes