Skip main navigation
Sold for $825,000
  • $825,000

    164 Pleasantview Dr, McMurray, PA 15317

    4beds
    3,564sqft
    Single Family Residence
    Built in 1984
    0.66 Acres Lot
    $825,400 Zestimate®
    $231/sqft
    $3,961 Estimated rent

    Home value

    $825,400

    $784,000 - $867,000

    $3,961/mo

    Zestimate® history
    Loading
    Loading...

    Owner options

    List your home for rent

    $3,961/mo

    Rent Zestimate®

    Find your next renter with Zillow Rental Manager. Plus, with online applications, you can quickly screen prospective tenants – for free.

    Learn more

    $3,961/mo

    Rent Zestimate®

    Refinance and save

    $5,282/mo

    Est. payment

    Refinancing to a lower rate could help reduce your monthly payments and save thousands over the life of the loan.

    See today's rates

    $5,282/mo

    Est. payment

    Explore your selling options

    Work with a Zillow partner agent

    Leverage their expertise and Zillow's premium Showcase listings to get your home seen by more buyers.

    Get started

    List with your own agent

    Get your home in front of millions of buyers by listing it on Zillow.

    Learn how to do it

    Sell it yourself

    Take full control of how buyers see your home on Zillow by listing For Sale by Owner (FSBO).

    List your home

    What's special

    Beautiful foyerBrand new roofLoads of cabinetryCool storageBeautiful fireplaceReal hardwood floorsWooden beam accents
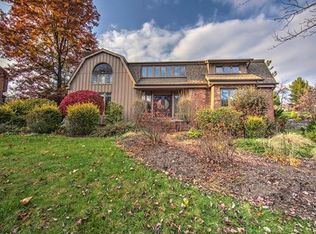
    Best location in Peters, welcome to the stunning four bedroom, two full 2 powder bath home with a beautifully landscape lot, steps to the Montour Trail, and seconds to route 19 and all of the convenience of this lovely community. This custom home screams craftsmanship and quality, with real hardwood floors, spacious primary rooms, and tons of closets, this home lives easy and everyone has space to stretch out. As you walk in, you’ll be astounded by the beautiful foyer, sweeping staircase, neutral paint as you turn right you will walk into the family w beams, beautiful fireplace and built-ins and to the left you’ll see a stunning sun in living room room with more built-in, drenched in sunlight. The dining room does not disappoint. It has been color drenched with toned down blues and a beautiful wallpaper pattern, and wooden beam accents as well. Massive new kitchen has large dining banquet with storage and loads of cabinetry everywhere, you will enjoy the 2 homes offices(one on main floor w beams, door to outside , wainscotting and builtins to carry a consistent thread throughout) and one in the lower level off the movie theatre room, the large bedrooms do not disappoint, some have multiple closets or walk-in closet closets, the primary bedroom w architectural ceiling, & a fireplace is a stunner, a spacious 19 x 20 with an additional 5 x 11 dressing area plus his in her walk-in closet and a brand new gorgeous bathroom w/ soaker tub and large walk-in shower. This home features a true theatre experience in the game room area, which has been converted for an entertainment afficianado, see supplements for additional details on theatre system and components, the L shaped 3 car garage is spacious for the car lover. On LL youll also find a half bath, cool storage, office, and mud room area off garage w large closet. Outdoors you will find a 42 foot long patio that has just been competed this year with a gorgeous roof structure, which is heated as well as a new landscape wall and gardens. speakers for ideal entertainment and fun! Do not miss this wonderful opportunity to own a house in the center of everything. Everywhere you look you see charm, care, craftsmanship and a loved home! Brand new roof

    Zillow last checked:

    Listing updated:

    Listed by:

    Nicole Johns 412-831-3800,

    KELLER WILLIAMS REALTY

    Bought with:

    Garrett Browning, RS363172

    COMPASS PENNSYLVANIA, LLC

    Source: WPMLS,MLS#: 1750375MLS LogoOriginating MLS: West Penn Multi-List

    Facts & features

    Interior

    Bedrooms & bathrooms
    • Bedrooms: 4
    • Bathrooms: 4
    • Full bathrooms: 2
    • 1/2 bathrooms: 2
    Primary bedroom
    • Level: Upper
    • Dimensions: 20x19
    Bedroom 2
    • Level: Upper
    • Dimensions: 13x13
    Bedroom 3
    • Level: Upper
    • Dimensions: 14x14
    Bedroom 4
    • Level: Upper
    • Dimensions: 15x13
    Bonus room
    • Level: Lower
    • Dimensions: 11x10
    Den
    • Level: Main
    • Dimensions: 12x11
    Entry foyer
    • Level: Main
    • Dimensions: 14x10
    Entry foyer
    • Level: Lower
    • Dimensions: 11x10
    Family room
    • Level: Main
    • Dimensions: 18x18
    Game room
    • Level: Lower
    • Dimensions: 18x16
    Kitchen
    • Level: Main
    • Dimensions: 26x12
    Laundry
    • Level: Upper
    • Dimensions: 13x6
    Living room
    • Level: Main
    • Dimensions: 19x14
    Heating
    • Forced Air, Gas
    Cooling
    • Central Air
    Appliances
    • Included: Some Electric Appliances, Cooktop, Dryer, Dishwasher, Disposal, Microwave, Refrigerator, Stove, Washer
    Features
    • Kitchen Island, Pantry, Window Treatments
    • Flooring: Carpet
    • Windows: Window Treatments
    • Has basement: Yes
    • Number of fireplaces: 2
    Interior area
    • Total structure area: 3,564
    • Total interior livable area: 3,564 sqft

    Property

    Parking
    • Total spaces: 3
    • Parking features: Built In, Garage Door Opener
    • Has attached garage: Yes
    Features
    • Levels: Two
    • Stories: 2
    Lot
    • Size: 0.66 Acres
    • Dimensions: .663
    Details
    • Parcel number: 5400071700001700

    Construction

    Type & style
    • Home type: SingleFamily
    • Architectural style: Colonial,Two Story
    • Property subtype: Single Family Residence
    Materials
    • Brick
    • Roof: Composition
    Condition
    • Resale
    • Year built: 1984

    Utilities & green energy

    • Sewer: Public Sewer
    • Water: Public

    Community & HOA

    Community
    • Features: Public Transportation
    Location
    • Region: Mcmurray

    Financial & listing details

    • Price per square foot: $231/sqft
    • Tax assessed value: $420,800
    • Annual tax amount: $8,694
    • Date on market: 4/29/2026

    Price history

    DateEventPrice
    6/15/2026Sold$825,000+4.4%$231/sqft
    Source: WPMLS #1750375 Report a problem
    5/4/2026Contingent$789,900$222/sqft
    Source: WPMLS #1750375 Report a problem
    4/29/2026Listed for sale$789,900+66.3%$222/sqft
    Source: WPMLS #1750375 Report a problem
    10/2/2020Sold$475,000$133/sqft
    Source: WPMLS #1465340 Report a problem
    9/1/2020Pending sale$475,000$133/sqft
    Source: CENTURY 21 FRONTIER REALTY #1465340 Report a problem
    8/27/2020Listed for sale$475,000$133/sqft
    Source: CENTURY 21 FRONTIER REALTY #1465340 Report a problem

    Public tax history

    YearProperty taxesTax assessment
    2025$8,206 $420,800
    2024$8,206 $420,800
    2023$8,206 +4.2%$420,800
    2022$7,873 +0.4%$420,800
    2021$7,840 +4.3%$420,800
    2020$7,516 +635.1%$420,800
    2018$1,023 +1317.6%$420,800
    2017$72 $420,800 +618.3%
    2016-- $58,583
    2015-- $58,583
    2014$1,459 $58,583
    2013$1,459 $58,583
    2012-- $58,583
    2011-- $58,583
    2010-- $58,583
    2009-- $58,583
    2008-- $58,583
    2007-- $58,583
    2006-- $58,583
    2005-- $58,583
    2004-- $58,583
    2003-- $58,583
    2002-- $58,583
    2000-- $58,583
    Find assessor info on the county website

    Neighborhood: 15317

    Nearby schools

    GreatSchools rating
    Schools provided by the listing agent
    • District: Peters Twp

    Source: WPMLS. This data may not be complete. We recommend contacting the local school district to confirm school assignments for this home.

    Get pre-qualified for a loan
    At Zillow Home Loans, we can pre-qualify you in as little as 5 minutes with no impact to your credit score.

    An equal housing lender. NMLS #10287.

    Sell for more on Zillow
    Get a Zillow Showcase℠ listing at no additional cost and you could sell for .
    $825,400
    2% more
    +$16,508
    With Zillow Showcase(estimated)
    $841,908