Skip main navigation
Sold for $455,000
  • $455,000

    164 Port Royal Ct, Sebastian, FL 32958

    4beds
    2,187sqft
    Single Family Residence
    Built in 2016
    10,018.8 Square Feet Lot
    $442,900 Zestimate®
    $208/sqft
    $3,215 Estimated rent

    Home value

    $442,900

    $394,000 - $496,000

    $3,215/mo

    Zestimate® history
    Loading
    Loading...

    Owner options

    List your home for rent

    $3,215/mo

    Rent Zestimate®

    Find your next renter with Zillow Rental Manager. Plus, with online applications, you can quickly screen prospective tenants – for free.

    Learn more

    $3,215/mo

    Rent Zestimate®

    Refinance and save

    $2,977/mo

    Est. payment

    Refinancing to a lower rate could help reduce your monthly payments and save thousands over the life of the loan.

    See today's rates

    $2,977/mo

    Est. payment

    Explore your selling options

    Work with a Zillow partner agent

    Leverage their expertise and Zillow's premium Showcase listings to get your home seen by more buyers.

    Get started

    List with your own agent

    Get your home in front of millions of buyers by listing it on Zillow.

    Learn how to do it

    Sell it yourself

    Take full control of how buyers see your home on Zillow by listing For Sale by Owner (FSBO).

    List your home

    What's special

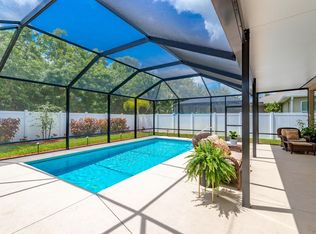
    Granite countertopsHigh ceilingsScreened in saltwater poolOpen conceptOversized lotFire pitTile plank flooring
    Welcome Home to this Amazing 4 Bedroom, 3 Bath, Pool Home! Situated on an Oversized Lot in the Back Section of Sebastian River Landing! This Home has Everything You and Your Family Want for Living the Good Life in Style. An Open Concept with Tile Plank Flooring throughout the Main Living Area, Granite Countertops, White Cabinetry, and High Ceilings are just some of the attributes. Picture Yourself Floating in the Beautiful Screened In, Saltwater Pool with Your Guests and Enjoying an Evening Entertaining Around the Fire Pit, Making Memories and Don't Forget the Smores!!

    Zillow last checked:

    Listing updated:

    Listed by:

    Thomas M Yates 772-388-0200,

    Treasure Coast Realty LLC

    Bought with:

    NON-MLS AGENT

    NON MLS

    Source: Realtor Association of Indian River County,MLS#: 286991MLS LogoOriginating MLS: Indian River

    Facts & features

    Interior

    Bedrooms & bathrooms
    • Bedrooms: 4
    • Bathrooms: 3
    • Full bathrooms: 3
    Bedroom
    • Dimensions: 15x18
    Bedroom
    • Dimensions: 13x10
    Bedroom
    • Dimensions: 13x10
    Bedroom
    • Dimensions: 13x11
    Dining room
    • Dimensions: 9x18
    Florida room
    • Dimensions: 19x10
    Kitchen
    • Dimensions: 13x18
    Living room
    • Dimensions: 16x19
    Other
    • Dimensions: 10x12
    Screened porch
    • Dimensions: 21x36
    Heating
    • Central, Electric
    Cooling
    • Central Air, Electric, 1 Unit
    Appliances
    • Included: Dryer, Dishwasher, Electric Water Heater, Disposal, Microwave, Range, Refrigerator, Washer
    • Laundry: Laundry Room
    Features
    • Closet Cabinetry, High Ceilings, Kitchen Island, Primary Downstairs, Pantry, Walk-In Closet(s), French Door(s)/Atrium Door(s)
    • Flooring: Carpet, Tile
    • Doors: French Doors
    • Windows: Blinds, Double Hung, Window Treatments
    • Has fireplace: No
    Interior area
    • Total interior livable area: 2,187 sqft

    Property

    Parking
    • Total spaces: 2
    • Parking features: Attached, Driveway, Garage
    • Attached garage spaces: 2
    • Has uncovered spaces: Yes
    Features
    • Levels: One
    • Stories: 1
    • Patio & porch: Patio, Screened
    • Exterior features: Sprinkler/Irrigation, Rain Gutters
    • Has private pool: Yes
    • Pool features: Pool, Private, Screen Enclosure, Salt Water, Community
    • Has view: Yes
    • View description: Pool, Preserve
    • Waterfront features: None
    Lot
    • Size: 10,018 sqft
    • Dimensions: 45 x 140
    • Features: < 1/4 Acre
    Details
    • Parcel number: 31382600003000000319.0
    • Zoning: ,
    • Zoning description: Residential

    Construction

    Type & style
    • Home type: SingleFamily
    • Architectural style: One Story
    • Property subtype: Single Family Residence
    Materials
    • Block, Concrete, Stucco
    • Roof: Shingle
    Condition
    • New construction: No
    • Year built: 2016

    Utilities & green energy

    • Sewer: Public Sewer
    • Water: Public

    Community & neighborhood

    Security
    • Security features: Gated Community
    Community
    • Community features: Basketball Court, Clubhouse, Fitness, Pool, Tennis Court(s), Gutter(s)
    Location
    • Region: Sebastian
    • Subdivision: Sebastian River Landing

    HOA & financial

    HOA
    • Has HOA: Yes
    • HOA fee: $62 monthly
    • Services included: Common Areas, Recreation Facilities, Reserve Fund
    • Association name: Tower Management Group

    Other

    Other facts
    • Listing terms: Cash,FHA,New Loan,VA Loan
    • Ownership: Single Family/Other
    • Road surface type: Paved

    Price history

    DateEventPrice
    7/10/2025Sold$455,000-3%$208/sqft
    Source: Realtor Association of Indian River County #286991 Report a problem
    6/7/2025Contingent$469,000$214/sqft
    Source: Realtor Association of Indian River County #286991 Report a problem
    4/9/2025Listed for sale$469,000+28.5%$214/sqft
    Source: Realtor Association of Indian River County #286991 Report a problem
    11/10/2020Sold$365,000$167/sqft
    Source: Realtor Association of Indian River County #236118 Report a problem
    10/6/2020Listed for sale$365,000+49%$167/sqft
    Source: Villa Realty Associates Inc #236118 Report a problem
    5/31/2016Sold$245,000-1.2%$112/sqft
    Source: Realtor Association of Indian River County #165487 Report a problem
    4/30/2016Pending sale$247,990$113/sqft
    Source: RE/MAX CROWN REALTY #165487 Report a problem
    1/19/2016Listed for sale$247,990$113/sqft
    Source: RE/MAX Crown Realty #165487 Report a problem

    Public tax history

    YearProperty taxesTax assessment
    2025$6,091 +4.4%$376,841 +2.9%
    2024$5,833 +9.4%$366,220 +3%
    2023$5,330 +4.5%$355,554 +3%
    2022$5,098 +29.3%$345,198 +30.3%
    2021$3,942 +5.9%$264,844 +7%
    2020$3,721 $247,403 +14.9%
    2019$3,721 +15.5%$215,406 +1.9%
    2018$3,223 +1.3%$211,389 +2.1%
    2017$3,181 $207,041 +1007.2%
    2016$3,181 +676.3%$18,700
    2015$410 +1.4%$18,700 +6.3%
    2014$404 $17,600 +5.3%
    2013-- $16,720
    2012$316 +2.3%$16,720
    2011$309 -12.2%$16,720 -12%
    2010$352 -42.5%$19,000 -44.4%
    2009$612 -16%$34,200 -40%
    2008$729 -38.3%$57,000 -17.7%
    2007$1,182 $69,300 +21.7%
    2006-- $56,950

    Find assessor info on the county website

    Neighborhood: 32958

    Nearby schools

    GreatSchools rating
    Get a cash offer in 3 minutes
    Find out how much your home could sell for in as little as 3 minutes with a no-obligation cash offer.
    Estimated market value
    $442,900
    Get a cash offer in 3 minutes
    Find out how much your home could sell for in as little as 3 minutes with a no-obligation cash offer.
    Estimated market value
    $442,900