
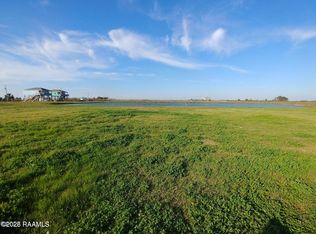
Coastal charm meets Gulf views at this beautiful beach retreat! Enjoy stunning beach views, refreshing Gulf breezes, and the soothing sound of the waves from the spacious covered front porch of this gorgeous blue cottage. Sold fully furnished and tastefully decorated, this home is truly move-in ready. The open-concept living area features abundant natural light, durable wood-look vinyl plank flooring, and soft coastal tones that create a relaxed, inviting atmosphere. The well-designed kitchen is ideal for entertaining and beachside cooking, complete with granite countertops and stainless steel appliances. Downstairs, the covered outdoor area offers exceptional space for entertaining, including picnic tables, a gas grill, and an outdoor shower — perfect after a day at the beach. Lovingly maintained and feeling like new, Maison Bleu is ready for its next owner to embrace Gulf Coast living. It also serves as a proven vacation rental and will convey fully equipped for continued rental success. Whether you’re looking for a personal getaway, investment opportunity, or both — this coastal gem delivers.
For sale
$295,000
164 Prioux Ln, Cameron, LA 70631
3beds
986sqft
Single Family Residence, Residential
Built in 2020
3,484 Square Feet Lot
$280,600 Zestimate®
$299/sqft
$-- HOA
What's special
Picnic tablesRefreshing gulf breezesCovered outdoor areaGorgeous blue cottageOutdoor showerGas grillStainless steel appliances
- 123 days |
- 424 |
- 26 |
Zillow last checked:
Listing updated:
Listed by:
Amy Britt 337-563-1900,
Coldwell Banker Ingle Safari R 337-478-1601
Source: SWLAR,MLS#: SWL26000983
Loading...
Facts & features
Interior
Bedrooms & bathrooms
- Bedrooms: 3
- Bathrooms: 2
- Full bathrooms: 2
- Main level bathrooms: 2
- Main level bedrooms: 3
Primary bedroom
- Description: Master Bedroom
- Level: Lower
- Area: 154 Square Feet
- Dimensions: 11.2 x 13.7
Bedroom
- Description: Bedroom
- Level: Lower
- Area: 132 Square Feet
- Dimensions: 11.75 x 10.83
Bedroom
- Description: Bedroom
- Level: Lower
- Area: 132 Square Feet
- Dimensions: 11.75 x 10.83
Primary bathroom
- Description: Master Bathroom
- Level: Lower
- Area: 144 Square Feet
- Dimensions: 12 x 12.33
Bathroom
- Description: Bathroom
- Level: Lower
- Area: 56 Square Feet
- Dimensions: 7.8 x 7.3
Kitchen
- Description: Kitchen
- Level: Lower
- Area: 168 Square Feet
- Dimensions: 13.67 x 12
Laundry
- Description: Laundry Inside
- Level: Lower
- Area: 16 Square Feet
- Dimensions: 3.67 x 3.67
Living room
- Description: Living Room
- Level: Lower
- Area: 144 Square Feet
- Dimensions: 12 x 12.33
Heating
- Central
Cooling
- Ceiling Fan(s)
Appliances
- Included: Dishwasher, Electric Range, Electric Water Heater, Microwave, Water Line to Refrigerator, Dryer, Washer
- Laundry: Inside, Stackable
Features
- Granite Counters, High Ceilings, Kitchen Open to Family Room
- Doors: Panel Doors
- Has basement: No
- Attic: Pull Down Stairs
- Has fireplace: No
- Fireplace features: None
- Common walls with other units/homes: No Common Walls
Interior area
- Total structure area: 1,218
- Total interior livable area: 986 sqft
Video & virtual tour
Property
Parking
- Total spaces: 2
- Parking features: Covered, Carport, Driveway
- Attached garage spaces: 2
- Has carport: Yes
- Has uncovered spaces: Yes
Features
- Levels: One
- Stories: 1
- Patio & porch: Concrete, Front Porch
- Exterior features: Barbecue, Lighting
- Pool features: None
- Fencing: None
- Has view: Yes
- View description: Lake, Trees/Woods, Water
- Has water view: Yes
- Water view: Lake,Water
- Waterfront features: Beach Access, Pond, Waterfront Home Across Road
Lot
- Size: 3,484 Square Feet
- Dimensions: 50 x 75
- Features: Regular Lot
Details
- Parcel number: 501061300
- Special conditions: Standard
Construction
Type & style
- Home type: SingleFamily
- Architectural style: Cottage
- Property subtype: Single Family Residence, Residential
Materials
- Hardboard
- Foundation: Pillar/Post/Pier, Raised
- Roof: Shingle
Condition
- New construction: No
- Year built: 2020
Details
- Builder name: Hunt Homes
Utilities & green energy
- Sewer: Private Sewer
- Water: Community, Public
- Utilities for property: Electricity Connected, Sewer Connected, Water Connected
Community & HOA
Community
- Subdivision: J B Constance
HOA
- Has HOA: No
Location
- Region: Cameron
Financial & listing details
- Price per square foot: $299/sqft
- Tax assessed value: $266,000
- Annual tax amount: $3,526
- Date on market: 3/5/2026
- Cumulative days on market: 529 days
- Inclusions: Furnishing and appliances to remain with the home
- Electric utility on property: Yes
- Road surface type: Paved
Estimated market value
$280,600
$267,000 - $295,000
$3,026/mo
Price history
| Date | Event | Price |
|---|---|---|
| 3/5/2026 | Listed for sale | $295,000$299/sqft |
Source: SWLAR #SWL26000983 Report a problem | ||
| 3/2/2026 | Listing removed | $295,000$299/sqft |
Source: SWLAR #SWL25101117 Report a problem | ||
| 9/15/2025 | Listed for sale | $295,000$299/sqft |
Source: SWLAR #SWL25101117 Report a problem | ||
| 8/31/2025 | Listing removed | $295,000$299/sqft |
Source: SWLAR #SWL25000090 Report a problem | ||
| 1/6/2025 | Listed for sale | $295,000$299/sqft |
Source: Greater Southern MLS #SWL25000090 Report a problem | ||
| 3/4/2024 | Listing removed | -- |
Source: Greater Southern MLS #SWL23007173 Report a problem | ||
| 11/20/2023 | Listed for sale | $295,000+5.4%$299/sqft |
Source: Greater Southern MLS #SWL23007173 Report a problem | ||
| 5/30/2023 | Sold | -- |
Source: SWLAR #SWL23002396 Report a problem | ||
| 4/19/2023 | Pending sale | $280,000+43.6%$284/sqft |
Source: Greater Southern MLS #SWL23002396 Report a problem | ||
| 11/8/2021 | Sold | -- |
Source: SWLAR #SWL21007918 Report a problem | ||
| 9/17/2021 | Pending sale | $195,000$198/sqft |
Source: Greater Southern MLS #SWL21007918 Report a problem | ||
| 9/8/2021 | Listed for sale | $195,000$198/sqft |
Source: Greater Southern MLS #SWL21007918 Report a problem | ||
| 2/26/2021 | Sold | -- |
Source: SWLAR #190671 Report a problem | ||
Public tax history
| Year | Property taxes | Tax assessment |
|---|---|---|
| 2025 | $3,526 +93.9% | $26,600 +87.1% |
| 2024 | $1,819 -0.3% | $14,219 +7.1% |
| 2023 | $1,824 +60% | $13,282 +53.1% |
| 2022 | $1,140 +425.9% | $8,675 +392.1% |
| 2021 | $217 -0.9% | $1,763 |
| 2020 | $219 +2% | $1,763 +17.5% |
| 2019 | $214 -1.1% | $1,500 |
| 2018 | $217 | $1,500 |
| 2017 | $217 +7.1% | $1,500 |
| 2016 | $203 +105.2% | $1,500 -80% |
| 2015 | $99 +3.8% | $7,500 +900% |
| 2013 | $95 -9.1% | $750 |
| 2012 | $105 +235.8% | $750 +275% |
| 2011 | $31 -1.8% | $200 |
| 2010 | $32 | $200 |
Find assessor info on the county website
Monthly payment
Est. payment$--/mo
Payment breakdown
Explore the cost of this home by adjusting the details. Changes won't be saved.All calculations are estimates and provided by Zillow, Inc. for informational purposes only. Actual amounts may vary.
HOA fees may include property taxes on listings classified as Co-Ops. Contact the listing agent and/or owner for fee details.
Mortgage interest rates are dependent on a number of factors, including credit score, down payment, and repayment length. Interest rate data provided by Zillow Group Marketplace, Inc. as of 1/1/1970 from various mortgage lenders with which we have lead or other similar arrangements; the Estimated Payment is an average of those rates.
See how much you could borrow to make a competitive offer.
Climate risks
Neighborhood: 70631
Nearby schools
GreatSchools rating
- 6/10Johnson Bayou High SchoolGrades: PK-12Distance: 6.8 mi
- 6/10Hackberry High SchoolGrades: PK-12Distance: 20.2 mi
- 4/10South Cameron High SchoolGrades: PK-12Distance: 28.7 mi
Schools provided by the listing agent
- Elementary: Johnson Bayou
- Middle: Johnson Bayou
- High: Johnson Bayou
Source: SWLAR. This data may not be complete. We recommend contacting the local school district to confirm school assignments for this home.
A local agent can set up tours, give advice and negotiate with sellers.
A local lender can help you make sure your offer is ready when you are.
- Louisiana
- Cameron Parish
- Cameron
- 70631
- 164 Prioux Ln