Skip main navigation
Off market
  • $636,600

    164 Prospect Ln, Ponte Vedra, FL 32081

    4beds
    3baths
    2,516sqft
    SingleFamily
    Built in 2015
    8,712 Square Feet Lot
    $636,600 Zestimate®
    $253/sqft
    $3,740 Estimated rent

    Home value

    $636,600

    $605,000 - $668,000

    $3,740/mo

    Zestimate® history
    Loading
    Loading...

    Owner options

    List your home for rent

    $3,740/mo

    Rent Zestimate®

    Find your next renter with Zillow Rental Manager. Plus, with online applications, you can quickly screen prospective tenants – for free.

    Learn more

    $3,740/mo

    Rent Zestimate®

    Refinance and save

    $4,090/mo

    Est. payment

    Refinancing to a lower rate could help reduce your monthly payments and save thousands over the life of the loan.

    See today's rates

    $4,090/mo

    Est. payment

    Explore your selling options

    Work with a Zillow partner agent

    Leverage their expertise and Zillow's premium Showcase listings to get your home seen by more buyers.

    Get started

    List with your own agent

    Get your home in front of millions of buyers by listing it on Zillow.

    Learn how to do it

    Sell it yourself

    Take full control of how buyers see your home on Zillow by listing For Sale by Owner (FSBO).

    List your home

    What's special

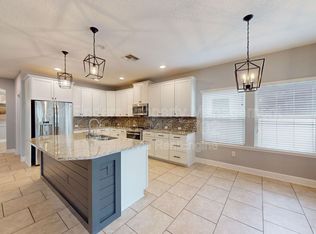
    THIS ONE IS NOT TO BE MISSED FOR WHATEVER PHASE OF LIFE!! THIS ONE STORY FLOOR PLAN LIVES LARGE. Beautiful Wood Floors adorn the main Living Area of the home The Open Kitchen Great Room make it is easy to control the functions of the Home . Large Granite Island , 5 Burner Gas Stove, Wood Paneling and Glass Tile Back Splash are a few of the upgrades. Split bedroom floor plan includes 4 BR with 3 Bathss. The 4th BR with ensuite Bath is tucked away and perfect for guest. Large Owners Suite and Walk In Closet. The Office with French Doors is conveniently located off Main Living Area. Extended Lanai and Fully Fenced in Rear Yard Plus a 3 Car Garage Space. Home has a Transfer Panel in place for a generator. Steps to the Playground in the community& A-Rated K-8 Valley Ridge Academy. 2020-08-25

    This property is off market, which means it's not currently listed for sale or rent on Zillow. This may be different from what's available on other websites or public sources.

    Facts & features

    Interior

    Bedrooms & bathrooms
    • Bedrooms: 4
    • Bathrooms: 3
    Heating
    • Forced air, Electric, Gas
    Cooling
    • Central
    Appliances
    • Included: Dishwasher, Dryer, Microwave
    Features
    • Ceiling Fan(s), Breakfast Bar, Walk-In Closet(s), Great Room, LIBRARY/OFFICE, Entrance Foyer, Living/Dining Combo, Ceiling 8+ Ft., Eating Space-Kitchen, Kitchen/Family Combo, Food Prep Island
    • Flooring: Tile, Carpet, Hardwood
    • Windows: Window Treatments
    Interior area
    • Structure area source: Tax Roll
    • Total interior livable area: 2,516 sqft

    Property

    Parking
    • Total spaces: 3
    • Parking features: Garage - Attached
    Accessibility
    • Accessibility features: Handicap Accessible
    Features
    • Patio & porch: Lanai, Lanai - Screened
    • Exterior features: Stucco, Wood
    • Fencing: Fenced Rear, 3 - 6' Fence, Vinyl Coated
    Lot
    • Size: 8,712 sqft
    • Features: Corner Lot, Curb & Gutter, Suburban, Regular Lot
    • Topography: Level
    Details
    • Parcel number: 0232345310
    • Other equipment: Programmable Thermostat

    Construction

    Type & style
    • Home type: SingleFamily
    • Architectural style: Bermuda
    Materials
    • Wood
    • Foundation: Concrete
    • Roof: Composition
    Condition
    • Year built: 2015
    Details
    • Builder name: David Weekly

    Utilities & green energy

    • Sewer: Public Sewer
    • Water: Public
    • Utilities for property: Cable Available, Cable Connected, Gas - Piped
    Green energy
    • Indoor air quality: Ventilation

    Community & neighborhood

    Security
    • Security features: Smoke Detector(s)
    Location
    • Region: Ponte Vedra

    HOA & financial

    HOA
    • Has HOA: Yes
    • HOA fee: $20 monthly

    Other

    Other facts
    • Flooring: Wood, Tile, Wall-to-Wall Carpet
    • Sewer: Public Sewer
    • WaterSource: Public
    • Topography: Level
    • Appliances: Dishwasher, Disposal, Microwave, Gas Range
    • AssociationYN: true
    • InteriorFeatures: Ceiling Fan(s), Breakfast Bar, Walk-In Closet(s), Great Room, LIBRARY/OFFICE, Entrance Foyer, Living/Dining Combo, Ceiling 8+ Ft., Eating Space-Kitchen, Kitchen/Family Combo, Food Prep Island
    • Roof: Shingle
    • Heating: Electric, Central Heating
    • GarageYN: true
    • AttachedGarageYN: true
    • AccessibilityFeatures: Handicap Accessible
    • HeatingYN: true
    • Utilities: Cable Available, Cable Connected, Gas - Piped
    • CoolingYN: true
    • FoundationDetails: Slab
    • CommunityFeatures: Playground, Tennis Court(s), Exercise Room, Bike Path, Club Facilities, Soccer Field(s), Sprinkler System, Baseball Field(s), Nature Trails
    • BusinessType: Residential
    • LotFeatures: Corner Lot, Curb & Gutter, Suburban, Regular Lot
    • ExteriorFeatures: Sprinkler System, Mandatory Fees, Builder Warranty
    • HomeWarrantyYN: True
    • BuilderName: David Weekly
    • CoveredSpaces: 3
    • Cooling: Central Air, Electric
    • LivingAreaSource: Tax roll
    • ConstructionMaterials: Wood Frame, Stucco Front
    • SecurityFeatures: Smoke Detector(s)
    • WindowFeatures: Window Treatments
    • ParkingFeatures: Attached Garage, Concrete
    • RoomKitchenFeatures: Breakfast Bar, Food Prep Island, Solid Surface Countertops
    • RoadSurfaceType: Asphalt
    • GreenIndoorAirQuality: Ventilation
    • RoomDiningRoomFeatures: Living/Dining Combo, Eating Space-Kitchen, Kitchen/Family Combo
    • BuildingAreaSource: Tax Roll
    • Fencing: Fenced Rear, 3 - 6' Fence, Vinyl Coated
    • RoomBedroomFeatures: Split Bedrooms, 1 Bedroom - Guest Suite
    • PatioAndPorchFeatures: Lanai, Lanai - Screened
    • RoadFrontageType: Dedicated
    • AssociationPhone: 904-242-0666
    • ArchitecturalStyle: Bermuda
    • OtherEquipment: Programmable Thermostat
    • MlsStatus: Pending
    • RoomBathroomFeatures: Owner BathTub Separate Shower
    • AssociationName: BCM Homeowners Assoc
    • Road surface type: Asphalt

    Price history

    DateEventPrice
    8/26/2020Sold$433,000+0.7%$172/sqft
    Source: realMLS #1043313 Report a problem
    4/30/2020Pending sale$430,000$171/sqft
    Source: Berkshire Hathaway HomeServices Florida Network Realty #1043313 Report a problem
    3/13/2020Listed for sale$430,000+14%$171/sqft
    Source: BERKSHIRE HATHAWAY HOMESERVICES FLORIDA NETWORK REALTY #1043313 Report a problem
    2/24/2016Sold$377,110-5.6%$150/sqft
    Source: realMLS #773422 Report a problem
    12/23/2015Listed for sale$399,533$159/sqft
    Source: WEEKLEY HOMES REALTY #773422 Report a problem

    Public tax history

    YearProperty taxesTax assessment
    2025$7,613 +9.4%$418,710 +2.9%
    2024$6,957 +1.4%$406,910 +3%
    2023$6,864 +1.9%$395,058 +3%
    2022$6,737 +0.4%$383,551 +3%
    2021$6,712 +10.7%$372,380 +14.6%
    2020$6,066 -1.2%$324,807 +2.3%
    2019$6,142 $317,504 +1.3%
    2018$6,142 -0.3%$313,545 +2.5%
    2017$6,159 $305,881
    2016$6,159 -10.2%$305,881 +6%
    2015$6,855 +142.9%$288,697 +501.5%
    2014$2,822 $48,000

    Find assessor info on the county website

    Neighborhood: 32081

    Nearby schools

    GreatSchools rating
    Schools provided by the listing agent
    • Elementary: Valley Ridge Academy
    • Middle: Valley Ridge Academy
    • High: Allen D. Nease

    Source: The MLS. This data may not be complete. We recommend contacting the local school district to confirm school assignments for this home.

    Get a cash offer in 3 minutes
    Find out how much your home could sell for in as little as 3 minutes with a no-obligation cash offer.
    Estimated market value
    $636,600
    Get a cash offer in 3 minutes
    Find out how much your home could sell for in as little as 3 minutes with a no-obligation cash offer.
    Estimated market value
    $636,600