Welcome to your new home at 164 Red Haven Drive in North Wales, PA. This beautiful, maintained end-of-row townhome is in a prime location within the highly regarded North Penn School District. With 3 bedrooms and 2.5 bathrooms, this residence offers spacious and welcoming living spaces, ideal for both entertaining and everyday living. When you enter the home, you'll immediately notice the advantage of being an end-of-row property, providing additional privacy and plenty of natural light. The home features a spacious living area and a well-equipped kitchen. The kitchen hosts modern appliances, ample cabinetry, and a layout that makes meal preparation a joy. The dining area is perfect for both casual meals and formal gatherings. The second-floor hosts three generously sized bedrooms, including the main suite with its own private bathroom, that features an oversized tub/shower. The additional bedrooms are also well-appointed, with ample closet space and easy access to an additional full bathroom and laundry is conveniently located off the hallway on second floor Convenience is key with this property, as it includes a two-car garage that provides secure parking and extra storage. Plus, with no HOA fees, you can enjoy the freedom and flexibility of homeownership without added restrictions or costs. Located in the vibrant North Wales community, this townhome is close to local amenities, parks, shopping, and dining options, and offers easy access to major roadways for added convenience. Don’t miss the opportunity to experience all that 164 Red Haven Drive has to offer. Contact us today to schedule your private showing and discover your new home!
Sold for $455,000
$455,000
164 Red Haven Dr, North Wales, PA 19454
3beds
1,676sqft
Townhouse
Built in 1989
3,956 Square Feet Lot
$474,100 Zestimate®
$271/sqft
$2,967 Estimated rent
Home value
$474,100
$450,000 - $498,000
$2,967/mo
Zestimate® history
Owner options
List your home for rent
$2,967/mo
Rent Zestimate®
Find your next renter with Zillow Rental Manager. Plus, with online applications, you can quickly screen prospective tenants – for free.
$2,967/mo
Rent Zestimate®
Refinance and save
$2,964/mo
Est. payment
Refinancing to a lower rate could help reduce your monthly payments and save thousands over the life of the loan.
$2,964/mo
Est. payment
Explore your selling options
Work with a Zillow partner agent
Leverage their expertise and Zillow's premium Showcase listings to get your home seen by more buyers.
Get startedList with your own agent
Get your home in front of millions of buyers by listing it on Zillow.
Learn how to do itSell it yourself
Take full control of how buyers see your home on Zillow by listing For Sale by Owner (FSBO).
List your homeWhat's special
Zillow last checked:
Listing updated:
Listed by:
Melissa Bacani 610-306-6310,
Keller Williams Realty Group,
Co-Listing Agent: Michael Stephen Hammond Jr. 484-429-3833,
Keller Williams Realty Group
Bought with:
Ria Tielman, RS342108
Redfin Corporation
Source: Bright MLS,MLS#: PAMC2114962
Facts & features
Interior
Bedrooms & bathrooms
- Bedrooms: 3
- Bathrooms: 3
- Full bathrooms: 2
- 1/2 bathrooms: 1
- Main level bathrooms: 1
Basement
- Area: 0
Heating
- Forced Air, Natural Gas
Cooling
- Central Air, Electric
Appliances
- Included: Electric Water Heater
- Laundry: Upper Level
Features
- Has basement: No
- Number of fireplaces: 1
Interior area
- Total structure area: 1,676
- Total interior livable area: 1,676 sqft
- Finished area above ground: 1,676
- Finished area below ground: 0
Property
Parking
- Total spaces: 2
- Parking features: Garage Faces Front, Attached, Driveway
- Attached garage spaces: 2
- Has uncovered spaces: Yes
Accessibility
- Accessibility features: None
Features
- Levels: Two
- Stories: 2
- Patio & porch: Deck
- Pool features: None
Lot
- Size: 3,956 Square Feet
- Dimensions: 37.00 x 0.00
Details
- Additional structures: Above Grade, Below Grade
- Parcel number: 460003087557
- Zoning: RESIDENTIAL
- Special conditions: Standard
Construction
Type & style
- Home type: Townhouse
- Architectural style: Colonial
- Property subtype: Townhouse
Materials
- Aluminum Siding
- Foundation: Permanent
- Roof: Built-Up
Condition
- Excellent
- New construction: No
- Year built: 1989
Utilities & green energy
- Sewer: Public Sewer
- Water: Public
Community & HOA
Community
- Subdivision: The Orchard
HOA
- Has HOA: No
Location
- Region: North Wales
- Municipality: MONTGOMERY TWP
Financial & listing details
- Price per square foot: $271/sqft
- Tax assessed value: $124,710
- Annual tax amount: $4,825
- Date on market: 8/27/2024
- Listing agreement: Exclusive Right To Sell
- Listing terms: Cash,Conventional,FHA,VA Loan
- Inclusions: Washer, Dryer, Kitchen And Garage Refrigerators All In As Is Condition With No Monetary Value
- Ownership: Fee Simple
Price history
| Date | Event | Price |
|---|---|---|
| 10/2/2024 | Sold | $455,000+8.3%$271/sqft |
Source:  Bright MLS #PAMC2114962 Report a problem Bright MLS #PAMC2114962 Report a problem | ||
| 9/18/2024 | Pending sale | $420,000$251/sqft |
Source: Bright MLS #PAMC2114962 Report a problem | ||
| 8/31/2024 | Contingent | $420,000$251/sqft |
Source: Bright MLS #PAMC2114962 Report a problem | ||
| 8/28/2024 | Listed for sale | $420,000+115.5%$251/sqft |
Source: Bright MLS #PAMC2114962 Report a problem | ||
| 2/3/2003 | Sold | $194,900+47.1%$116/sqft |
Source: Public Record Report a problem | ||
| 6/27/1996 | Sold | $132,500$79/sqft |
Source: Public Record Report a problem | ||
Public tax history
| Year | Property taxes | Tax assessment |
|---|---|---|
| 2025 | $4,874 +6.3% | $124,710 |
| 2024 | $4,584 | $124,710 |
| 2023 | $4,584 +7% | $124,710 |
| 2022 | $4,283 +6.3% | $124,710 |
| 2021 | $4,027 +2.7% | $124,710 |
| 2020 | $3,920 +1.9% | $124,710 |
| 2019 | $3,847 +2.8% | $124,710 |
| 2018 | $3,743 +3% | $124,710 |
| 2017 | $3,634 +2% | $124,710 |
| 2016 | $3,563 +2.7% | $124,710 |
| 2015 | $3,470 +1.7% | $124,710 |
| 2014 | $3,411 +1.4% | $124,710 |
| 2013 | $3,363 +1.4% | $124,710 |
| 2012 | $3,317 +1.7% | $124,710 |
| 2011 | $3,260 +2.4% | $124,710 |
| 2010 | $3,183 +3.2% | $124,710 |
| 2009 | $3,084 +3.6% | $124,710 |
| 2008 | $2,976 +2.2% | -- |
| 2007 | $2,913 +2.9% | -- |
| 2006 | $2,831 +2.5% | -- |
| 2005 | $2,762 +3.6% | -- |
| 2004 | $2,666 0% | -- |
| 2003 | $2,667 -0.4% | -- |
| 2002 | $2,677 +9.1% | -- |
| 2000 | $2,453 +1.9% | -- |
| 1999 | $2,407 | -- |
Find assessor info on the county website
Neighborhood: 19454
Nearby homes
- $446,2003 bd3 ba1.8k sqft162 Red Haven Dr, North Wales, PA 19454Off Market
- $422,5003 bd1 ba1.6k sqft166 Red Haven Dr, North Wales, PA 19454Off Market
- $447,5003 bd3 ba1.8k sqft160 Red Haven Dr, North Wales, PA 19454Off Market
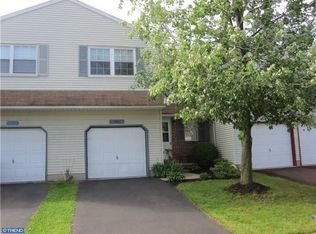
- $447,6003 bd3 ba1.8k sqft168 Red Haven Dr, North Wales, PA 19454Off Market
- $439,0003 bd2 ba1.6k sqft124 Henning Dr, North Wales, PA 19454Off Market
- $461,1003 bd2 ba1.8k sqft170 Red Haven Dr, North Wales, PA 19454Off Market
- $495,9003 bd2 ba1.6k sqft158 Red Haven Dr, North Wales, PA 19454Off Market
- $430,5003 bd2 ba1.8k sqft122 Henning Dr, North Wales, PA 19454Off Market
Nearby schools
GreatSchools rating
- 8/10Gwyn-Nor El SchoolGrades: K-6Distance: 1.9 mi
- 10/10Pennbrook Middle SchoolGrades: 7-9Distance: 2.5 mi
- 9/10North Penn Senior High SchoolGrades: 10-12Distance: 4.6 mi
Schools provided by the listing agent
- District: North Penn
Source: Bright MLS. This data may not be complete. We recommend contacting the local school district to confirm school assignments for this home.
Get a cash offer in 3 minutes
Find out how much your home could sell for in as little as 3 minutes with a no-obligation cash offer.
Estimated market value
$474,100
Get a cash offer in 3 minutes
Find out how much your home could sell for in as little as 3 minutes with a no-obligation cash offer.
Estimated market value
$474,100
- Pennsylvania
- Montgomery County
- North Wales
- 19454
- 164 Red Haven Dr
Nearby cities
Nearby zip codes
Other North Wales Topics
