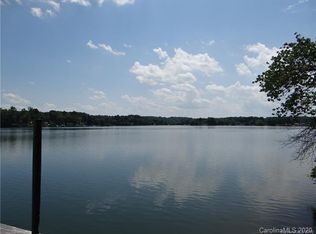
Nestled along the tranquil shores of Lake Lookout, this exceptional residence offers a rare blend of timeless craftsmanship, refined comfort, and serene natural beauty. Privately situated among mature hardwoods, the home captures breathtaking water views while providing a peaceful retreat just moments from everyday conveniences. From the moment you arrive, the home's striking stone facade and inviting front porch set the tone for what lies within. Inside, thoughtfully designed living spaces feature soaring ceilings, rich hardwood flooring, and an abundance of natural light. The spacious great room centers around a beautiful stone fireplace, creating a warm and welcoming atmosphere ideal for both relaxing and entertaining. The well-appointed kitchen seamlessly flows into the dining area and living spaces, offering custom cabinetry, quality finishes, and an open layout designed for gathering. A dedicated entertaining space with custom bar adds an extra touch of character and charm in the fully finished lower level. The primary suite provides a private sanctuary with elegant finishes and a spa-like feel, while additional bedrooms offer comfort and flexibility for family or guests. Step outside to the expansive covered porch--perfect for enjoying morning coffee, evening sunsets, or simply taking in the quiet surroundings. Designed with both grand entertaining and intimate moments in mind, the expansive composite decking captures breathtaking water views, seamlessly extending the living space outdoors. A gentle path leads to the water's edge and private dock, inviting you to fully embrace lakefront living. Enjoy outdoor living year-round with beautiful covered patio on the basement level, all set on nearly an acre of land with privacy, and endless possibilities. Along with the gated Riverwalk community, this property offers abundant amenities and designed for both relaxation and entertainment, this property is truly one of a kind.
Closed
Zillow last checked:
Listing updated:
Bought with:
Teresa Hensley
Realty Executives of Hickory
Source: Canopy MLS as distributed by MLS GRID,MLS#: 4363276
Price history
| Date | Event | Price |
|---|---|---|
| 7/30/2026 | Sold | $810,000+1.3%$252/sqft |
Source:  Canopy MLS as distributed by MLS GRID #4363276 Report a problem Canopy MLS as distributed by MLS GRID #4363276 Report a problem | ||
| 4/13/2026 | Pending sale | $799,900$249/sqft |
Source: Canopy MLS as distributed by MLS GRID #4363276 Report a problem | ||
| 4/7/2026 | Listed for sale | $799,900+863.7%$249/sqft |
Source: Canopy MLS as distributed by MLS GRID #4363276 Report a problem | ||
| 2/1/2006 | Sold | $83,000$26/sqft |
Source: Public Record Report a problem | ||
Nearby homes
Get a cash offer in 3 minutes
Find out how much your home could sell for in as little as 3 minutes with a no-obligation cash offer.
Estimated market value
$809,800
