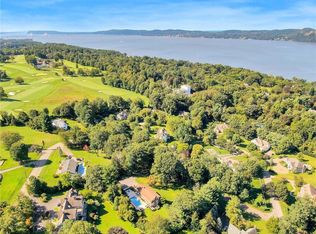
Sprawling Ranch w/Finished walk-out Lower Level w/huge Family Room/built-ins/brick Fireplace & 4th BR/Bathroom suite. Large Master Suite with huge custom WIC/new Master Bath w/vaulted ceiling/skylight/marble. BR #2 w/private balcony. Updated Hall Bath in 2000 w/hand painted Spanish tile & Jacuzzi. Hardwood flrs on main level including under new wall-to-wall carpet in BRs: Open floor plan--Updated kitchen w/maple cabinets/stainless steel appliances/expansive Breakfast Bar open to Dining Rm & large Living Rm w/tiled Fireplace. Private Office on main floor. Updated windows.2 Furnaces.C/A plus whole house attic fan. Invisible Fence. Close to Sleepy Hollow Country Club, Scarborough Train Station & shops. Front & rear flagstone patios. Garden Shed.Attached 2-car garage plus 2-car carport. Large driveway. Expansive yard. PR mirror excluded. House is well-maintained but being sold "As Is." Taxes/SF per town. Pls Vfy.
This property is not currently displayed as for sale or rent on Zillow. This may be different from what's on other websites or public sources.