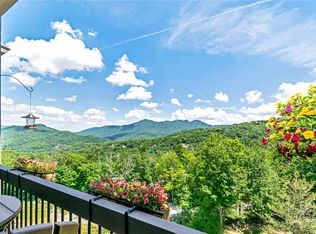
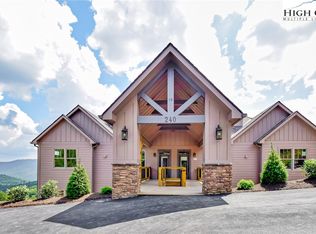
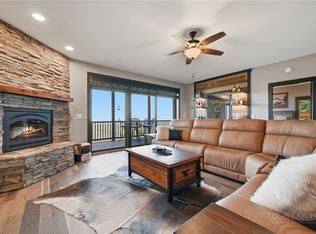
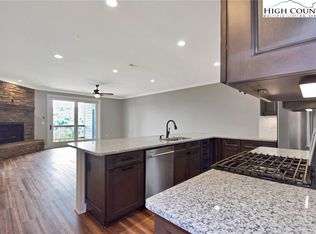
A great opportunity has just become available. A brand spanking new Reserve lll upper has just come back on the market. This unit with all its upgrades is being offered at to one lucky buyer. With an unbelievable view of Grandfather Mountain this redesigned 2 bedroom, three full bath and spacious sleeping loft is being offered for immediate occupancy. These homes are amazing. Take the 3D tour and see everything this unit has to offer, you won't believe the changes that have taken place. Reserve lll is the latest offering gracing the Sugar Mountain landscape and this unit will be the only one available until this autumn. Call and make an appointment. You wont be disappointed. The 3D tour is of an earlier unit.
For sale
Price cut: $20K (4/17)
$695,000
164 Ridgeline Drive #21B, Sugar Mountain, NC 28604
2beds
1,635sqft
Condominium
Built in 2024
-- sqft lot
$708,500 Zestimate®
$425/sqft
$325/mo HOA
What's special
- 402 days |
- 189 |
- 9 |
Zillow last checked:
Listing updated:
Listed by:
Jim Fitzpatrick 828-898-1880,
Peak Real Estate Llc,
Chris Wotell 828-260-1366,
Peak Real Estate Llc
Source: High Country AOR,MLS#: 255885 Originating MLS: High Country Association of Realtors Inc.
Originating MLS: High Country Association of Realtors Inc.Loading...
Facts & features
Interior
Bedrooms & bathrooms
- Bedrooms: 2
- Bathrooms: 3
- Full bathrooms: 3
Heating
- Forced Air, Fireplace(s), Propane
Cooling
- Central Air
Appliances
- Included: Dishwasher, Gas Range, Gas Water Heater, Microwave Hood Fan, Microwave, Refrigerator, Tankless Water Heater
- Laundry: Main Level
Features
- Cathedral Ceiling(s)
- Basement: Crawl Space
- Has fireplace: Yes
- Fireplace features: Gas, Stone, Vented, Propane
Interior area
- Total structure area: 1,635
- Total interior livable area: 1,635 sqft
- Finished area above ground: 1,635
- Finished area below ground: 0
Property
Parking
- Parking features: Asphalt, Driveway, No Garage, Paved, Private
- Has uncovered spaces: Yes
Features
- Levels: Two
- Stories: 2
- Patio & porch: Covered
- Exterior features: Paved Driveway
- Has view: Yes
- View description: Long Range, Southern Exposure
Details
- Parcel number: TBD
Construction
Type & style
- Home type: Condo
- Architectural style: Mountain
- Property subtype: Condominium
Materials
- Hardboard, Shake Siding, Stone Veneer, Wood Frame
- Roof: Architectural,Shingle
Condition
- Year built: 2024
Utilities & green energy
- Sewer: Public Sewer
- Water: Public
- Utilities for property: Cable Available, High Speed Internet Available
Community & HOA
Community
- Features: Golf, Gated, Skiing, Tennis Court(s), Trails/Paths, Long Term Rental Allowed, Short Term Rental Allowed
- Subdivision: The Reserve At Sugar Mountain
HOA
- Has HOA: Yes
- HOA fee: $975 quarterly
Location
- Region: Banner Elk
Financial & listing details
- Price per square foot: $425/sqft
- Annual tax amount: $1
- Date on market: 5/29/2025
- Listing terms: Cash,New Loan
- Road surface type: Paved
Estimated market value
$708,500
$673,000 - $744,000
$2,384/mo
Price history
| Date | Event | Price |
|---|---|---|
| 4/17/2026 | Price change | $695,000-2.8%$425/sqft |
Source:  High Country AOR #255885 Report a problem High Country AOR #255885 Report a problem | ||
| 5/29/2025 | Listed for sale | $715,000$437/sqft |
Source: High Country AOR #255885 Report a problem | ||
Public tax history
Tax history is unavailable.
Monthly payment
Est. payment$--/mo
Payment breakdown
Explore the cost of this home by adjusting the details. Changes won't be saved.All calculations are estimates and provided by Zillow, Inc. for informational purposes only. Actual amounts may vary.
HOA fees may include property taxes on listings classified as Co-Ops. Contact the listing agent and/or owner for fee details.
Mortgage interest rates are dependent on a number of factors, including credit score, down payment, and repayment length. Interest rate data provided by Zillow Group Marketplace, Inc. as of 1/1/1970 from various mortgage lenders with which we have lead or other similar arrangements; the Estimated Payment is an average of those rates.
See how much you could borrow to make a competitive offer.
Climate risks
Neighborhood: 28604
Getting around
2 / 100
Car-DependentNearby schools
GreatSchools rating
- 8/10Banner Elk Elementary SchoolGrades: PK-5Distance: 1.8 mi
- 2/10Avery MiddleGrades: 6-8Distance: 4.9 mi
- 3/10Avery County High SchoolGrades: 9-12Distance: 4.9 mi
Schools provided by the listing agent
- Elementary: Banner Elk
- Middle: Avery
- High: Avery County
Source: High Country AOR. This data may not be complete. We recommend contacting the local school district to confirm school assignments for this home.


A local agent can set up tours, give advice and negotiate with sellers.
A local lender can help you make sure your offer is ready when you are.

- North Carolina
- Avery County
- Sugar Mountain
- 28604
- 164 Ridgeline Drive Unit 21B
Nearby cities
Nearby zip codes
Other Sugar Mountain Topics
