Welcome home! This spacious 3-bedroom, 2.1-bath townhome with English basement is located in the sought-after River Mist on the Fox community. Nestled in a particularly picturesque spot; a berm covered in lush greenery and mature trees creates a natural boundary behind the home, offering a true sense of privacy and tranquility. Inside, you'll find a vaulted ceiling, abundant natural light, and architectural details throughout. The living room is a true focal point, featuring a cozy gas fireplace framed by large windows. A glass door leads directly from the living room to a spacious deck, seamlessly blending indoor and outdoor living. The open floor plan flows naturally into the dining area and on to the large kitchen, which includes an eat-in bar-height counter adjacent to the breakfast nook-perfect for everyday living and entertaining.The primary suite is a peaceful retreat with a walk-in closet, dual vanities, soaking tub, and separate shower. Two additional bedrooms and a full bath complete the upper levels. The bright, unfinished English basement offers incredible potential and is already roughed in for a future bathroom-ideal for a rec room, home office, gym, or guest suite. Recent updates include a new driveway and curb cuts (2023), and a new roof, gutters, and downspouts (2020). Tucked within a tranquil 24-acre setting along the Fox River, this private enclave of just 80 luxury townhomes features peaceful walking paths and scenic water views where eagles and egrets are often spotted. Enjoy low-maintenance living with exterior care, lawn service, and snow removal handled by the HOA. Don't miss your chance to live in River Mist on the Fox-this is truly the best value in the neighborhood!
Closed
$375,000
164 River Mist Dr, Oswego, IL 60543
3beds
1,947sqft
Townhouse, Single Family Residence
Built in 2006
2,016 Square Feet Lot
$368,800 Zestimate®
$193/sqft
$2,734 Estimated rent
Home value
$368,800
$350,000 - $387,000
$2,734/mo
Zestimate® history
Owner options
List your home for rent
$2,734/mo
Rent Zestimate®
Find your next renter with Zillow Rental Manager. Plus, with online applications, you can quickly screen prospective tenants – for free.
$2,734/mo
Rent Zestimate®
Refinance and save
$3,125/mo
Est. payment
Refinancing to a lower rate could help reduce your monthly payments and save thousands over the life of the loan.
$3,125/mo
Est. payment
Explore your selling options
Work with a Zillow partner agent
Leverage their expertise and Zillow's premium Showcase listings to get your home seen by more buyers.
Get startedList with your own agent
Get your home in front of millions of buyers by listing it on Zillow.
Learn how to do itSell it yourself
Take full control of how buyers see your home on Zillow by listing For Sale by Owner (FSBO).
List your homeWhat's special
Cozy gas fireplaceArchitectural detailsScenic water viewsAbundant natural lightPeaceful walking pathsOpen floor planVaulted ceiling
Zillow last checked:
Listing updated:
Listed by:
Terry Anderson 630-294-6378,
john greene, Realtor,
Kimberly Kleronomos 630-664-4311,
john greene, Realtor
Bought with:
Julia Corkey
Baird & Warner
Source: MRED as distributed by MLS GRID,MLS#: 12381223
Facts & features
Interior
Bedrooms & bathrooms
- Bedrooms: 3
- Bathrooms: 3
- Full bathrooms: 2
- 1/2 bathrooms: 1
Rooms
- Room types: Storage
Primary bedroom
- Features: Flooring (Carpet), Bathroom (Full)
- Level: Second
- Area: 294 Square Feet
- Dimensions: 21X14
Bedroom 2
- Features: Flooring (Carpet)
- Level: Third
- Area: 156 Square Feet
- Dimensions: 13X12
Bedroom 3
- Features: Flooring (Carpet)
- Level: Third
- Area: 132 Square Feet
- Dimensions: 12X11
Dining room
- Features: Flooring (Hardwood)
- Level: Main
- Area: 168 Square Feet
- Dimensions: 14X12
Kitchen
- Features: Kitchen (Eating Area-Breakfast Bar, Pantry-Closet), Flooring (Hardwood)
- Level: Main
- Area: 168 Square Feet
- Dimensions: 14X12
Living room
- Features: Flooring (Hardwood)
- Level: Main
- Area: 345 Square Feet
- Dimensions: 23X15
Storage
- Level: Basement
- Area: 891 Square Feet
- Dimensions: 33X27
Heating
- Natural Gas, Forced Air
Cooling
- Central Air
Appliances
- Included: Double Oven, Microwave, Dishwasher, Refrigerator, Disposal, Humidifier
- Laundry: Washer Hookup, Gas Dryer Hookup, Electric Dryer Hookup, In Unit
Features
- Cathedral Ceiling(s), Storage, Walk-In Closet(s), Open Floorplan
- Flooring: Hardwood
- Windows: Screens
- Basement: Unfinished,Bath/Stubbed,Storage Space,Full,Daylight
- Number of fireplaces: 1
- Fireplace features: Gas Log, Family Room
Interior area
- Total structure area: 2,863
- Total interior livable area: 1,947 sqft
- Finished area below ground: 0
Property
Parking
- Total spaces: 2
- Parking features: Asphalt, Garage Door Opener, On Site, Garage Owned, Attached, Garage
- Attached garage spaces: 2
- Has uncovered spaces: Yes
Accessibility
- Accessibility features: No Disability Access
Features
- Patio & porch: Deck
Lot
- Size: 2,016 Square Feet
- Dimensions: 28X72
- Features: Landscaped, Wooded
Details
- Parcel number: 0317125002
- Special conditions: None
- Other equipment: TV-Cable
Construction
Type & style
- Home type: Townhouse
- Property subtype: Townhouse, Single Family Residence
Materials
- Brick
- Foundation: Concrete Perimeter
- Roof: Asphalt
Condition
- New construction: No
- Year built: 2006
Details
- Builder model: JUNIPER
Utilities & green energy
- Electric: Circuit Breakers
- Sewer: Public Sewer
- Water: Public
Community & HOA
Community
- Subdivision: River Mist On The Fox
HOA
- Has HOA: Yes
- Amenities included: Park, School Bus, Trail(s)
- Services included: Insurance, Exterior Maintenance, Lawn Care, Snow Removal
- HOA fee: $364 monthly
Location
- Region: Oswego
Financial & listing details
- Price per square foot: $193/sqft
- Tax assessed value: $316,716
- Annual tax amount: $7,147
- Date on market: 6/12/2025
- Listing terms: Conventional
- Ownership: Fee Simple w/ HO Assn.
Price history
| Date | Event | Price |
|---|---|---|
| 10/8/2025 | Sold | $375,000-1.3%$193/sqft |
Source:  MRED as distributed by MLS GRID #12381223 Report a problem MRED as distributed by MLS GRID #12381223 Report a problem | ||
| 9/16/2025 | Contingent | $379,990$195/sqft |
Source: MRED as distributed by MLS GRID #12381223 Report a problem | ||
| 6/12/2025 | Listed for sale | $379,990+51.1%$195/sqft |
Source: MRED as distributed by MLS GRID #12381223 Report a problem | ||
| 4/21/2008 | Sold | $251,500$129/sqft |
Source: Public Record Report a problem | ||
Public tax history
| Year | Property taxes | Tax assessment |
|---|---|---|
| 2024 | $7,610 +6.5% | $105,572 +14% |
| 2023 | $7,147 +7% | $92,607 +9% |
| 2022 | $6,679 +2.1% | $84,960 +5% |
| 2021 | $6,542 +0.2% | $80,915 +1% |
| 2020 | $6,531 +4.9% | $80,114 +4.4% |
| 2019 | $6,224 | $76,751 +4.7% |
| 2018 | $6,224 +8% | $73,271 +9% |
| 2017 | $5,763 +3.3% | $67,221 +4% |
| 2016 | $5,579 -4.7% | $64,635 |
| 2015 | $5,851 | $64,635 +3% |
| 2014 | $5,851 -2.2% | $62,752 -1% |
| 2013 | $5,982 | $63,385 -2% |
| 2012 | -- | $64,698 -19.1% |
| 2011 | -- | $79,951 -5% |
| 2010 | -- | $84,159 -2% |
| 2009 | -- | $85,897 +1.9% |
| 2008 | -- | $84,296 -5.2% |
| 2007 | -- | $88,958 +244.4% |
| 2006 | $1,948 | $25,831 +4039.6% |
| 2005 | -- | $624 +4.5% |
| 2004 | $46 +18.6% | $597 +9.9% |
| 2003 | $39 | $543 +8.6% |
| 2002 | $39 | $500 |
| 2001 | -- | -- |
Find assessor info on the county website
Neighborhood: 60543
Nearby homes
- $381,1003 bd4 ba2.6k sqft166 River Mist Dr, Oswego, IL 60543Off Market

- $367,7003 bd4 ba1.9k sqft162 River Mist Dr, Oswego, IL 60543Off Market

- $360,2003 bd3 ba2k sqft160 River Mist Dr, Oswego, IL 60543Off Market
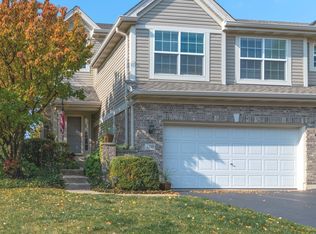
- $373,3003 bd4 ba1.9k sqft170 River Mist Dr, Oswego, IL 60543Off Market
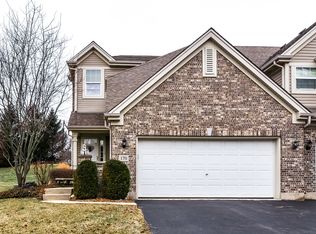
- $375,200-- bd-- ba-- sqft172 River Mist Dr, Oswego, IL 60543Off Market
- $372,0003 bd2 ba2.5k sqft174 River Mist Dr, Oswego, IL 60543Off Market
- $379,2003 bd3 ba2.4k sqft176 River Mist Dr, Oswego, IL 60543Off Market
- $383,5002 bd4 ba1.9k sqft171 River Mist Dr, Oswego, IL 60543Off Market
Nearby schools
GreatSchools rating
- 8/10Fox Chase Elementary SchoolGrades: K-5Distance: 0.4 mi
- 6/10Traughber Jr High SchoolGrades: 6-8Distance: 2 mi
- 8/10Oswego High SchoolGrades: 9-12Distance: 1 mi
Schools provided by the listing agent
- Elementary: Southbury Elementary School
- Middle: Thompson Junior High School
- High: Oswego High School
- District: 308
Source: MRED as distributed by MLS GRID. This data may not be complete. We recommend contacting the local school district to confirm school assignments for this home.
Get a cash offer in 3 minutes
Find out how much your home could sell for in as little as 3 minutes with a no-obligation cash offer.
Estimated market value
$368,800
Get a cash offer in 3 minutes
Find out how much your home could sell for in as little as 3 minutes with a no-obligation cash offer.
Estimated market value
$368,800
- Illinois
- Kendall County
- Oswego
- 60543
- 164 River Mist Dr
Nearby cities
Nearby neighborhoods
Nearby zip codes
Other Oswego Topics
