The newest home in the park! Welcome to Millers Woods, one of the area's most sought-after 55+ communities. Custom graded during construction, this home offers the rare convenience of just 1 step to enter. Inside, you'll find an incredible open-concept layout with vinyl plank flooring throughout. The inviting living room features a cozy propane stove & built-in TV area, while the kitchen is sure to impress with an abundance of soft close cabinets, expansive counter space, custom pull-out storage & a grand center island. The spacious primary suite is privately situated on one side of the home & offers a full bath & massive custom tiled shower. 2 guest bedrooms are located on the opposite side, each with barn door closets & easy access to a 2nd full bathroom. A conveniently located laundry room sits just off the kitchen & near the primary suite. Enjoy relaxing on the back deck, additional storage in the shed & all the amenities Millers Woods has to offer: pool, fitness center & more!!
Sold for $269,000
$269,000
164 Robert Dr, Athol, MA 01331
3beds
1,456sqft
Mobile Home
Built in 2018
-- sqft lot
$-- Zestimate®
$185/sqft
$-- Estimated rent
Home value
Not available
Estimated sales range
Not available
Not available
Zestimate® history
Owner options
List your home for rent
Find your next renter with Zillow Rental Manager. Plus, with online applications, you can quickly screen prospective tenants – for free.
Refinance and save
$1,802/mo
Est. payment
Refinancing to a lower rate could help reduce your monthly payments and save thousands over the life of the loan.
$1,802/mo
Est. payment
Explore your selling options
Work with a Zillow partner agent
Leverage their expertise and Zillow's premium Showcase listings to get your home seen by more buyers.
Get startedList with your own agent
Get your home in front of millions of buyers by listing it on Zillow.
Learn how to do itSell it yourself
Take full control of how buyers see your home on Zillow by listing For Sale by Owner (FSBO).
List your homeWhat's special
Massive custom tiled showerBack deckIncredible open-concept layoutBuilt-in tv areaSpacious primary suiteCozy propane stoveVinyl plank flooring throughout
Zillow last checked:
Listing updated:
Listed by:
Olivia Paras 978-895-9752,
LAER Realty Partners 978-249-8800
Bought with:
Amanda Roberts
Four Columns Realty, LLC
Source: MLS PIN,MLS#: 73527512
Facts & features
Interior
Bedrooms & bathrooms
- Bedrooms: 3
- Bathrooms: 2
- Full bathrooms: 2
- Main level bathrooms: 2
- Main level bedrooms: 3
Primary bedroom
- Features: Bathroom - Full, Closet, Flooring - Vinyl
- Level: Main,First
Bedroom 2
- Features: Closet, Flooring - Vinyl
- Level: Main,First
Bedroom 3
- Features: Closet, Flooring - Vinyl
- Level: Main,First
Primary bathroom
- Features: Yes
Bathroom 1
- Features: Bathroom - Full, Bathroom - With Tub & Shower, Flooring - Laminate
- Level: Main,First
Bathroom 2
- Features: Bathroom - Full, Bathroom - Tiled With Shower Stall, Flooring - Laminate
- Level: Main,First
Dining room
- Features: Flooring - Vinyl, Open Floorplan
- Level: Main,First
Kitchen
- Features: Flooring - Vinyl, Dining Area, Balcony / Deck, Kitchen Island, Cabinets - Upgraded, Deck - Exterior, Exterior Access, Open Floorplan, Stainless Steel Appliances, Lighting - Pendant
- Level: Main,First
Living room
- Features: Flooring - Vinyl, Exterior Access, Open Floorplan, Gas Stove
- Level: Main,First
Heating
- Forced Air, Propane
Cooling
- Central Air
Appliances
- Included: Range, Dishwasher, Microwave, Refrigerator, Washer, Dryer, Range Hood
- Laundry: Main Level, Electric Dryer Hookup, Exterior Access, Washer Hookup, First Floor
Features
- Internet Available - Broadband
- Flooring: Vinyl, Laminate
- Doors: Insulated Doors
- Windows: Insulated Windows
- Has basement: No
- Number of fireplaces: 1
Interior area
- Total structure area: 1,456
- Total interior livable area: 1,456 sqft
- Finished area above ground: 1,456
Property
Parking
- Total spaces: 4
- Parking features: Off Street, Paved
- Uncovered spaces: 4
Accessibility
- Accessibility features: Accessible Entrance
Features
- Patio & porch: Deck - Wood
- Exterior features: Deck - Wood, Storage, Garden
Lot
- Features: Cleared, Level
Details
- Zoning: RES
Construction
Type & style
- Home type: MobileManufactured
- Property subtype: Mobile Home
Materials
- Foundation: Slab
- Roof: Shingle
Condition
- Year built: 2018
Utilities & green energy
- Electric: Circuit Breakers
- Sewer: Private Sewer
- Water: Public
Community & HOA
Community
- Features: Public Transportation, Shopping, Pool, Walk/Jog Trails, Stable(s), Golf, Medical Facility, Laundromat, Highway Access, House of Worship, Private School, Public School
- Senior community: Yes
HOA
- Has HOA: Yes
- HOA fee: $707 monthly
Location
- Region: Athol
Financial & listing details
- Price per square foot: $185/sqft
- Date on market: 8/19/2026
- Body type: Double Wide
Price history
| Date | Event | Price |
|---|---|---|
| 7/22/2026 | Sold | $269,000-2.2%$185/sqft |
Source: MLS PIN #73527512 Report a problem | ||
| 6/22/2026 | Pending sale | $275,000$189/sqft |
Source: MLS PIN #73527512 Report a problem | ||
| 6/9/2026 | Contingent | $275,000$189/sqft |
Source: MLS PIN #73527512 Report a problem | ||
| 6/1/2026 | Listed for sale | $275,000$189/sqft |
Source: MLS PIN #73527512 Report a problem | ||
Public tax history
Tax history is unavailable.
Neighborhood: 01331
Nearby homes
- $287,5003 bd2 ba1.4k sqft168 Robert Dr, Athol, MA 01331Off Market
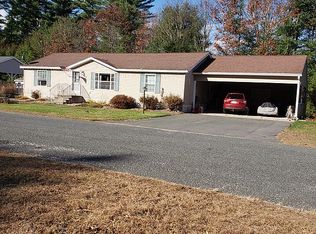
- $166,3003 bd2 ba1.2k sqft190 Robert Dr, Athol, MA 01331Off Market
- $227,0003 bd2 ba1.2k sqft189 Robert Dr, Athol, MA 01331Sold

- $---- bd-- ba-- sqft117 Millers River Dr, Athol, MA 01331Off Market
- $---- bd-- ba-- sqft20 Carol Cir, Athol, MA 01331Off Market
- $---- bd-- ba-- sqft18 Carol Cir, Athol, MA 01331Off Market
- $---- bd-- ba-- sqft25 Carol Cir, Athol, MA 01331Off Market
- $---- bd-- ba-- sqft23 Carol Cir, Athol, MA 01331Off Market
Nearby schools
GreatSchools rating
- 4/10Athol-Royalston Middle SchoolGrades: 5-8Distance: 3 mi
- 3/10Athol High SchoolGrades: 9-12Distance: 3.4 mi
- 2/10Athol Community Elementary SchoolGrades: PK-4Distance: 3 mi
- Massachusetts
- Worcester County
- Athol
- 01331
- 164 Robert Dr
