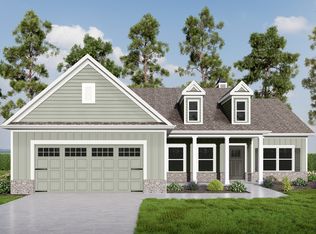
This meticulously maintained one-owner home with no HOA boasts three bedrooms and two full bathrooms, along with a spacious two-car garage. Nestled conveniently off Midway Road in the Moss Creek Subdivision, this home is just a 20 to 25-minute drive from Anderson or Greenville. Upon entering through the foyer, you'll be greeted by a beautiful dining room. The kitchen itself is a culinary delight, featuring solid surface countertops and a butler's pantry with a breakfast room seamlessly located off the kitchen. The primary bedroom is a haven of spaciousness, complete with a trey ceiling, walk-in closet and a luxurious full bath that includes a soaker tub and a separate shower. The home also boasts a large patio area on the back, partially covered and enclosed by a fenced-in backyard, providing perfect outdoor entertainment.
For sale
Street View
Price cut: $5K (6/19)
$375,000
164 Rock Moss Dr, Williamston, SC 29697
3beds
2,102sqft
Single Family Residence
Built in 2023
0.54 Acres Lot
$-- Zestimate®
$178/sqft
$-- HOA
What's special
Spacious two-car garageBeautiful dining roomSolid surface countertopsThree bedroomsPerfect outdoor entertainmentTrey ceilingFenced-in backyard
- 69 days |
- 386 |
- 12 |
Zillow last checked:
Listing updated:
Listed by:
Anthony Martin 864-934-9798,
CHARLES H. KNIGHT, LLC,
Luke Martin 864-634-4656,
CHARLES H. KNIGHT, LLC
Source: WUMLS,MLS#: 20301350 Originating MLS: Western Upstate Association of Realtors
Originating MLS: Western Upstate Association of RealtorsFacts & features
Interior
Bedrooms & bathrooms
- Bedrooms: 3
- Bathrooms: 2
- Full bathrooms: 2
- Main level bathrooms: 2
- Main level bedrooms: 3
Rooms
- Room types: Breakfast Room/Nook
Primary bedroom
- Dimensions: 15x20
Bedroom 2
- Dimensions: 12x13
Bedroom 3
- Dimensions: 12x13
Breakfast room nook
- Dimensions: 12x13
Dining room
- Dimensions: 12x17
Kitchen
- Dimensions: 9x12
Living room
- Dimensions: 17x17
Heating
- Heat Pump
Cooling
- Central Air, Electric, Heat Pump
Appliances
- Included: Dryer, Dishwasher, Electric Oven, Electric Range, Electric Water Heater, Microwave, Refrigerator, Washer
- Laundry: Washer Hookup
Features
- Bathtub, Tray Ceiling(s), Ceiling Fan(s), Dual Sinks, Bath in Primary Bedroom, Main Level Primary, Separate Shower, Vaulted Ceiling(s), Walk-In Closet(s), Breakfast Area
- Flooring: Carpet, Luxury Vinyl Plank
- Basement: None
Interior area
- Total structure area: 2,102
- Total interior livable area: 2,102 sqft
Property
Parking
- Total spaces: 2
- Parking features: Attached, Garage, Driveway
- Attached garage spaces: 2
Features
- Levels: One
- Stories: 1
- Exterior features: Fence
- Fencing: Yard Fenced
Lot
- Size: 0.54 Acres
- Features: Outside City Limits, Subdivision
Details
- Parcel number: 1950302047000
Construction
Type & style
- Home type: SingleFamily
- Architectural style: Craftsman
- Property subtype: Single Family Residence
Materials
- Vinyl Siding
- Foundation: Slab
- Roof: Architectural,Shingle
Condition
- Year built: 2023
Utilities & green energy
- Sewer: Septic Tank
- Water: Public
- Utilities for property: Electricity Available, Septic Available, Water Available
Community & HOA
Community
- Subdivision: Moss Creek
HOA
- Has HOA: No
Location
- Region: Williamston
Financial & listing details
- Price per square foot: $178/sqft
- Tax assessed value: $350,180
- Annual tax amount: $2,132
- Date on market: 5/13/2026
- Cumulative days on market: 71 days
- Listing agreement: Exclusive Right To Sell
Estimated market value
Not available
Estimated sales range
Not available
Not available
Price history
| Date | Event | Price |
|---|---|---|
| 6/19/2026 | Price change | $375,000-1.3%$178/sqft |
Source:  Greater Greenville AOR #1591601 Report a problem Greater Greenville AOR #1591601 Report a problem | ||
| 5/14/2026 | Listed for sale | $380,000-1.3%$181/sqft |
Source: Greater Greenville AOR #1591601 Report a problem | ||
| 5/13/2026 | Listing removed | -- |
Source: Owner Report a problem | ||
| 3/31/2026 | Listed for sale | $385,000+10%$183/sqft |
Source: Owner Report a problem | ||
| 5/26/2023 | Sold | $350,000-1.4%$167/sqft |
Source:  WUMLS #20258769 Report a problem WUMLS #20258769 Report a problem | ||
| 4/19/2023 | Pending sale | $354,900$169/sqft |
Source: Greater Greenville AOR #1490373 Report a problem | ||
| 3/29/2023 | Price change | $354,900-2.7%$169/sqft |
Source: Greater Greenville AOR #1490373 Report a problem | ||
| 3/16/2023 | Price change | $364,900-1.4%$174/sqft |
Source: Greater Greenville AOR #1490373 Report a problem | ||
| 2/6/2023 | Price change | $369,900-2.6%$176/sqft |
Source: Greater Greenville AOR #1490373 Report a problem | ||
| 1/25/2023 | Listed for sale | $379,900+3.5%$181/sqft |
Source: WUMLS #20258769 Report a problem | ||
| 12/22/2022 | Listing removed | -- |
Source: Greater Greenville AOR #1486483 Report a problem | ||
| 11/15/2022 | Listed for sale | $367,000$175/sqft |
Source: Greater Greenville AOR #1486483 Report a problem | ||
Public tax history
| Year | Property taxes | Tax assessment |
|---|---|---|
| 2024 | $4,852 +2372.4% | $14,010 +2235% |
| 2023 | $196 +782.8% | $600 +42.9% |
| 2022 | $22 | $420 +23.5% |
| 2021 | -- | $340 |
| 2020 | -- | $340 |
| 2019 | -- | $340 |
| 2018 | -- | $340 |
| 2017 | -- | $340 |
| 2016 | -- | $340 |
| 2015 | -- | $340 +466.7% |
| 2014 | -- | $60 |
Find assessor info on the county website
Monthly payment
Est. payment
Payment breakdown
Explore the cost of this home by adjusting the details. Changes won't be saved.Climate risks
Neighborhood: 29697
Nearby schools
GreatSchools rating
- 6/10Palmetto Elementary SchoolGrades: PK-5Distance: 4.2 mi
- 6/10Palmetto Middle SchoolGrades: 6-8Distance: 4 mi
- 7/10Palmetto High SchoolGrades: 9-12Distance: 4.1 mi
Schools provided by the listing agent
- Elementary: Palmetto Elem
- Middle: Palmetto Middle
- High: Palmetto High
Source: WUMLS. This data may not be complete. We recommend contacting the local school district to confirm school assignments for this home.
- $361,0003 bd-- ba1.8k sqft166 Rock Moss Dr, Williamston, SC 29697Off Market
- $364,3003 bd2 ba1.8k sqft162 Rock Moss Dive Dr, Williamston, SC 29697Off Market

- $387,4003 bd2 ba2.1k sqft168 Rock Moss Dr, Williamston, SC 29697Off Market
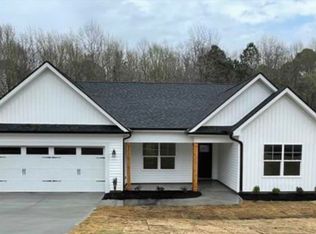
- $365,5003 bd-- ba1.7k sqft162 Rock Moss Dr, Williamston, SC 29697Off Market
- $336,5503 bd2 ba1.8k sqft130 Royal Dr, Williamston, SC 29697Sold
- $353,9003 bd2 ba1.8k sqft166 Rock Moss Dive Dr, Williamston, SC 29697Off Market
- $284,5003 bd-- ba1.4k sqft157 Rock Moss Dr, Williamston, SC 29697Off Market
- $373,5003 bd3 ba2.6k sqft159 Rock Moss Dr, Williamston, SC 29697Off Market
A local agent can set up tours, give advice and negotiate with sellers.
Similar homes
- $482,1004 bd3 ba2.1k sqft111 Nannies Cir, Williamston, SC 29697New Construction
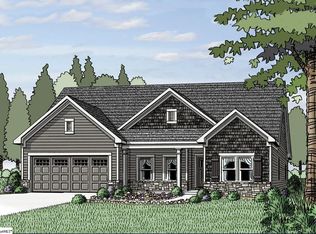 Greater Greenville AOR
 - $495,8504 bd3 ba2.2k sqft115 Nannies Cir, Williamston, SC 29697New Construction
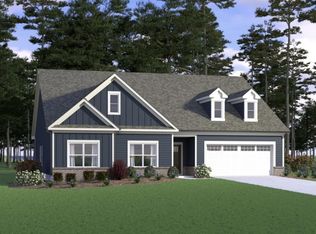 Greater Greenville AOR
 - $504,9004 bd3 ba2.9k sqft110 Nannies Cir, Williamston, SC 29697New Construction
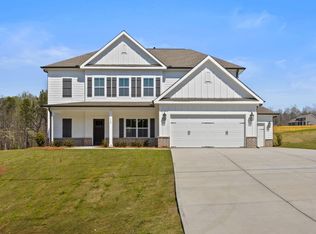 Greater Greenville AOR
 - from $415,9003 bd2 ba2k sqft(SC)The Ava | Front Entry Plan, Cherokee Knoll, Williamston, SC 29697New Construction
 Reliant Homes
 - $449,9003 bd2 ba1.7k sqft639 Spearman Rd, Pelzer, SC 29669For SaleMLS ID #20303711, Milana Yuriychuk, Reznik Real Estate LLC. WUMLS
- from $425,9004 bd3 ba2.1k sqft(SC)The Carson | Front Entry Plan, Cherokee Knoll, Williamston, SC 29697New ConstructionReliant Homes
- from $339,9003 bd2 ba1.4k sqftAndrews Plan, Saratoga Oaks, Williamston, SC 29697New ConstructionHunter Quinn Homes
- from $435,9004 bd3 ba2.2k sqft(SC)The Ellen | Front Entry Plan, Cherokee Knoll, Williamston, SC 29697New ConstructionReliant Homes
- $485,0004 bd4 ba2.7k sqft701 Oak Hill Ln, Belton, SC 29627For SaleMLS ID #20303749, Sheila Newton Team, Howard Hanna Allen Tate - Anderson North. WUMLS
- $440,0154 bd3 ba2.5k sqft258 Creekside Cir, Williamston, SC 29697New ConstructionGreater Greenville AOR
- from $342,0003 bd2 ba1.5k sqftCary Plan, Ridgecrest at Midway, Anderson, SC 29621New ConstructionMungo Homes, Inc
- from $375,8693 bd2 ba2.1k sqftBerglund Modern Farmhouse Plan, Anderson, SC: Build On Your Lot, Anderson, SC 29621New ConstructionAmericas Home Place
- $343,8003 bd2 ba1.6k sqft151 Deer Way, Greenville, SC 29617New ConstructionMLS ID #1592210, Stan McAlister, McAlister Realty. Greater Greenville AOR
- from $376,9903 bd2 ba2.2k sqftCooper 3 Plan, Creeks at Midway, Anderson, SC 29621New ConstructionDRB Homes
- $369,9003 bd2 ba1.6k sqft156 Grand Oak Cir, Pendleton, SC 29670For Sale By Owner
- from $339,5473 bd2 ba2.1k sqftOxford Modern Farmhouse Plan, Anderson, SC: Build On Your Lot, Anderson, SC 29621New ConstructionAmericas Home Place
- $354,4003 bd3 ba1.8k sqft160 Deer Way, Greenville, SC 29617New ConstructionMLS ID #1585880, Stan McAlister, McAlister Realty. Greater Greenville AOR
- from $350,9003 bd2 ba1.4k sqftAndrews Plan, South Park, Piedmont, SC 29673New ConstructionHunter Quinn Homes
- from $353,9903 bd2 ba2.2k sqftCooper 3 Plan, Woodglen, Piedmont, SC 29673New ConstructionDRB Homes
- $324,9003 bd3 ba1.7k sqft50 Halsey St, Central, SC 29630New ConstructionWUMLS
