Skip main navigation
Off market
  • $667,700

    164 Rocky Meadow Dr, Gilbert, SC 29054

    3beds
    3,154sqft
    SingleFamily
    Built in 2004
    1.28 Acres Lot
    $667,700 Zestimate®
    $212/sqft
    $2,641 Estimated rent

    Home value

    $667,700

    $621,000 - $721,000

    $2,641/mo

    Zestimate® history
    Loading
    Loading...

    Owner options

    List your home for rent

    $2,641/mo

    Rent Zestimate®

    Find your next renter with Zillow Rental Manager. Plus, with online applications, you can quickly screen prospective tenants – for free.

    Learn more

    $2,641/mo

    Rent Zestimate®

    Refinance and save

    $3,877/mo

    Est. payment

    Refinancing to a lower rate could help reduce your monthly payments and save thousands over the life of the loan.

    See today's rates

    $3,877/mo

    Est. payment

    Explore your selling options

    Work with a Zillow partner agent

    Leverage their expertise and Zillow's premium Showcase listings to get your home seen by more buyers.

    Get started

    List with your own agent

    Get your home in front of millions of buyers by listing it on Zillow.

    Learn how to do it

    Sell it yourself

    Take full control of how buyers see your home on Zillow by listing For Sale by Owner (FSBO).

    List your home

    What's special

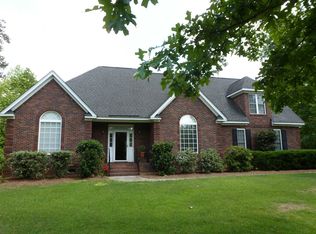
    Rare opportunity in the Rocky Meadow neighborhood, with its country-like setting, mature hardwood trees, and natural boulders dotted thru-out. All-brick sided home sits on 1.28 shaded acres and has a nice private feel. Covered front porch entry, welcoming Foyer, Formal Dining, Den/Office, and large Formal LR. High ceilings, wood trim molding, and hardwood floors grace the main living areas of the home. Large Kitchen is open to Family Room and features island bar, breakfast area, step in pantry, and tons of counter and cabinet space. Convenient one-story split plan- Master Suite features his & her walk-in closets, dual vanities, garden Jacuzzi tub, and large step-in shower; Bedrooms 2 and 3 feature Jack and Jill Bath with double vanity. Bonus Room over garage provides for movies, workouts, overnight guests, etc. Covered back porch and expansive stone paver patio with sunken firepit and large planters with built-in seating. Back yard with aluminum fencing allows for scenic enjoyment of the wooded back (extends beyond fence) and conservation area behind-- step straight out for a walk along the nature trail that leads to the HOA pond. And you can park your covered boat in your own driveway! Public Lake Murray boat launch just 10 minutes away. Gilbert address, Lexington schools. So many more great features-- make your appointment soon!

    This property is off market, which means it's not currently listed for sale or rent on Zillow. This may be different from what's available on other websites or public sources.

    Facts & features

    Interior

    Bedrooms & bathrooms
    • Bedrooms: 3
    • Bathrooms: 3
    • Full bathrooms: 2
    • 1/2 bathrooms: 1
    • Main level bathrooms: 3
    Heating
    • Forced air, Gas
    Cooling
    • Central
    Appliances
    • Included: Garbage disposal, Microwave, Range / Oven, Refrigerator
    • Laundry: Utility Room, Mud Room, Main Level, Electric, Heated Space
    Features
    • Wet Bar, Central Vacuum, Office, Media Room, Exercise Room, Library, Bonus-Finished, FROG (No Closet)
    • Flooring: Tile, Carpet, Hardwood
    • Windows: Thermopane
    • Basement: None
    • Attic: Pull Down Stairs, Storage, Attic Access
    • Has fireplace: Yes
    • Fireplace features: Gas Log-Natural
    Interior area
    • Total interior livable area: 3,154 sqft

    Property

    Parking
    • Total spaces: 5
    • Parking features: Garage - Attached
    Features
    • Patio & porch: Patio, Front Porch, Porch (not screened)
    • Exterior features: Brick
    • Fencing: Rear Only Aluminum
    Lot
    • Size: 1.28 Acres
    • Features: Sprinkler
    Details
    • Parcel number: 00400501013

    Construction

    Type & style
    • Home type: SingleFamily
    • Architectural style: Traditional
    Materials
    • Roof: Asphalt
    Condition
    • Year built: 2004

    Utilities & green energy

    • Sewer: Public Sewer
    • Water: Public
    • Utilities for property: Cable Available, Electricity Connected

    Community & neighborhood

    Security
    • Security features: Smoke Detector(s), Security System Owned
    Location
    • Region: Gilbert

    HOA & financial

    HOA
    • Has HOA: Yes
    • HOA fee: $33 monthly
    • Services included: Common Area Maintenance, Street Light Maintenance, Green Areas

    Other

    Other facts
    • Sewer: Public Sewer
    • WaterSource: Public
    • Flooring: Carpet, Tile, Hardwood
    • RoadSurfaceType: Paved
    • Appliances: Dishwasher, Disposal, Washer/Dryer, Tankless Water Heater, Built-In Range, Self Clean, Island Cooktop, Microwave Built In, Smooth Surface
    • FireplaceYN: true
    • GarageYN: true
    • InteriorFeatures: Wet Bar, Central Vacuum, Office, Media Room, Exercise Room, Library, Bonus-Finished, FROG (No Closet)
    • AttachedGarageYN: true
    • HeatingYN: true
    • Utilities: Cable Available, Electricity Connected
    • CoolingYN: true
    • PatioAndPorchFeatures: Patio, Front Porch, Porch (not screened)
    • FireplacesTotal: 1
    • ArchitecturalStyle: Traditional
    • Basement: Crawl Space
    • MainLevelBathrooms: 3
    • Cooling: Central Air
    • LaundryFeatures: Utility Room, Mud Room, Main Level, Electric, Heated Space
    • AssociationFeeIncludes: Common Area Maintenance, Street Light Maintenance, Green Areas
    • Heating: Central, Gas 1st Lvl
    • SecurityFeatures: Smoke Detector(s), Security System Owned
    • ParkingFeatures: Garage Door Opener, Garage Attached, Main
    • Attic: Pull Down Stairs, Storage, Attic Access
    • RoomLivingRoomFeatures: Fireplace, Recessed Lighting, High Ceilings, Floors-Hardwood, Molding, Ceilings-High (over 9 Ft), Entertainment Center, Ceiling Fan
    • RoomMasterBedroomFeatures: Ceiling Fan(s), Walk-In Closet(s), High Ceilings, Tray Ceiling(s), His and Hers Closets, Double Vanity, Bath-Private, Separate Shower, Tub-Garden, Closet-Private, Separate Water Closet
    • RoomKitchenFeatures: Kitchen Island, Pantry, Recessed Lighting, Wet Bar, Eat-in Kitchen, Floors-Hardwood, Cabinets-Stained, Bar, Counter Tops-Solid Surfac
    • RoomBedroom2Features: Ceiling Fan(s), High Ceilings, Double Vanity, Bath-Shared, Tub-Shower, Closet-Private, Bath-Jack & Jill
    • RoomBedroom3Features: Ceiling Fan(s), High Ceilings, Double Vanity, Bath-Shared, Closet-Private, Bath-Jack & Jill
    • RoomBedroom2Level: Main
    • RoomBedroom3Level: Main
    • RoomDiningRoomLevel: Main
    • RoomKitchenLevel: Main
    • RoomMasterBedroomLevel: Main
    • RoomDiningRoomFeatures: High Ceilings, Floors-Hardwood, Molding
    • WindowFeatures: Thermopane
    • ConstructionMaterials: Brick-All Sides-AbvFound
    • ExteriorFeatures: Gutters - Partial
    • RoomLivingRoomLevel: Main,Main
    • LotFeatures: Sprinkler
    • FireplaceFeatures: Gas Log-Natural
    • Fencing: Rear Only Aluminum
    • AssociationPhone: 803-446-2863
    • CoListAgentEmail: nicholas@teamcaughman.com
    • Road surface type: Paved

    Price history

    DateEventPrice
    11/21/2019Sold$405,000-3.3%$128/sqft
    Source: Public Record Report a problem
    9/30/2019Price change$419,000-2.3%$133/sqft
    Source: Lexington - WEICHERT, REALTORS - Caughman Company #478658 Report a problem
    9/20/2019Price change$428,9000%$136/sqft
    Source: Lexington - WEICHERT, REALTORS - Caughman Company #478658 Report a problem
    8/27/2019Listed for sale$429,000+10.7%$136/sqft
    Source: Weichert Realtors Caughman Company #478658 Report a problem
    11/21/2017Sold$387,500-1.1%$123/sqft
    Source: Public Record Report a problem
    10/10/2017Listed for sale$392,000+3.4%$124/sqft
    Source: RE/MAX Purpose Driven LLC #434118 Report a problem
    5/18/2012Sold$379,000$120/sqft
    Source: Public Record Report a problem
    4/5/2012Pending sale$379,000$120/sqft
    Source: Russell & Jeffcoat Real Estate #307049 Report a problem
    3/9/2012Listed for sale$379,000+0.5%$120/sqft
    Source: Russell & Jeffcoat Real Estate #307049 Report a problem
    11/8/2004Sold$377,000+677.3%$120/sqft
    Source: Public Record Report a problem
    10/15/2002Sold$48,500$15/sqft
    Source: Agent Provided Report a problem

    Public tax history

    YearProperty taxesTax assessment
    2024$2,196 +15.9%$16,200
    2023$1,894 -5.3%$16,200
    2022$2,000 +1.8%$16,200
    2021$1,965 $16,200 +4.5%
    2019-- $15,500
    2018$2,410 +1.9%$15,500 +6.9%
    2017$2,365 +10.1%$14,506 +0%
    2016$2,148 +0.9%$14,505
    2015$2,128 $14,505 -4.3%
    2014$2,128 +0.1%$15,160
    2013$2,127 $15,160 -1.9%
    2012-- $15,460
    2011-- $15,460
    2010-- $15,460 +15%
    2009-- $13,440
    2008-- $13,440 +1.6%
    2007-- $13,230
    2006-- $13,230 -33.3%
    2005-- $19,840 +657.3%
    2004-- $2,620
    2003-- $2,620

    Find assessor info on the county website

    Neighborhood: 29054

    Nearby schools

    GreatSchools rating
    Schools provided by the listing agent
    • Elementary: Rocky Creek
    • Middle: Beechwood Middle School
    • High: Lexington
    • District: Lexington One

    Source: The MLS. This data may not be complete. We recommend contacting the local school district to confirm school assignments for this home.

    Get a cash offer in 3 minutes
    Find out how much your home could sell for in as little as 3 minutes with a no-obligation cash offer.
    Estimated market value
    $667,700
    Get a cash offer in 3 minutes
    Find out how much your home could sell for in as little as 3 minutes with a no-obligation cash offer.
    Estimated market value
    $667,700