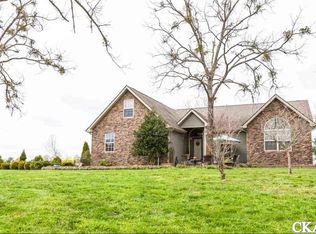
Welcome to North Garrard County! This custom-built, rustic-chic beauty offers a wonderful blend of comfortable living, character, and Kentucky country charm on 1.57 acres. The open-concept main level is designed for both everyday life and entertaining, with a vaulted great room featuring maple hardwood floors and a striking stone gas fireplace. The kitchen offers custom hickory cabinetry, a large island/bar, built-in desk/office nook, and spacious dining area that flows seamlessly into the living space. Truly a GREAT room! With 3 bedrooms and 3 full baths, there is room for family, guests, and hobbies. Covered front and back porches, a deck, and pool create inviting spaces for enjoying long Kentucky summers. The finished walk-out basement expands the living space with a large rec room, bonus area, and a full bath, plus an impressive workshop with garage-door access. While currently used as a workshop, a previous owner utilized the space as a music studio. This area is an exceptional setup for a woodworker, craftsman, hobbyist, or anyone needing substantial workspace. For outdoor enthusiasts, the lot extends into a wooded area across the road that includes Rocky Fork Creek feeding directly into Herrington Lake just a short distance beyond the property line. With three nearby nature preserves and Herrington marinas, it's a dream. This isn't a cookie-cutter house. It's a comfortable retreat, creative workspace and outdoor escape all rolled into one — a place where you can make things, gather with friends, jump in the pool, explore the outdoors or simply enjoy having a little more room to breathe. Come experience this exceptional property for yourself!
Contingent
$499,000
164 Ronclar Dr, Lancaster, KY 40444
3beds
4,281sqft
Single Family Residence
Built in 2006
1.57 Acres Lot
$496,300 Zestimate®
$117/sqft
$-- HOA
What's special
Striking stone gas fireplaceFinished walk-out basementLarge rec roomSpacious dining areaCustom hickory cabinetryBonus areaMaple hardwood floors
- 7 days
- 548
- 46
Likely to sell faster than
Zillow last checked:
Listing updated:
Listed by:
Gwenda Mathews 859-608-3471,
Bluegrass Sotheby's International Realty
Source: Imagine MLS,MLS#: 26025391
Facts & features
Interior
Bedrooms & bathrooms
- Bedrooms: 3
- Bathrooms: 3
- Full bathrooms: 3
Primary bedroom
- Level: First
Bedroom 2
- Level: First
Bedroom 3
- Level: First
Primary bathroom
- Level: First
Bathroom 1
- Level: First
Bathroom 2
- Level: Lower
Bonus room
- Level: First
Great room
- Level: First
Kitchen
- Level: First
Other
- Description: Workshop
- Level: First
Recreation room
- Level: First
Utility room
- Level: First
Heating
- Electric, Heat Pump
Cooling
- Central Air, Ceiling Fan(s), Electric, Heat Pump
Appliances
- Included: Dryer, Dishwasher, Microwave, Refrigerator, Washer, Range
- Laundry: Electric Dryer Hookup, Main Level, Washer Hookup
Features
- Breakfast Bar, Eat-in Kitchen, Walk-In Closet(s), Ceiling Fan(s), Soaking Tub
- Flooring: Carpet, Hardwood
- Windows: Insulated Windows, Window Treatments
- Basement: Bath/Stubbed,Concrete,Exterior Entry,Finished,Walk-Out Access
- Number of fireplaces: 1
- Fireplace features: Gas Log, Great Room
Interior area
- Total structure area: 4,281
- Total interior livable area: 4,281 sqft
- Finished area above ground: 2,141
- Finished area below ground: 2,140
Property
Parking
- Total spaces: 3
- Parking features: Attached Garage, Basement, Garage Door Opener, Garage Faces Side
- Garage spaces: 3
- Has uncovered spaces: Yes
Accessibility
- Accessibility features: Grip-Accessible Features, Stair Lift
Features
- Levels: One
- Has private pool: Yes
- Pool features: Above Ground
- Fencing: Wood
- Has view: Yes
- View description: Rural, Trees/Woods, Other, Farm
Lot
- Size: 1.57 Acres
- Features: Landscaped, Wooded, Other
Details
- Additional structures: Other
- Parcel number: 03A02001
Construction
Type & style
- Home type: SingleFamily
- Architectural style: Ranch
- Property subtype: Single Family Residence
Materials
- Vinyl Siding
- Foundation: Concrete Perimeter
- Roof: Dimensional Style
Condition
- Year built: 2006
Utilities & green energy
- Sewer: Septic Tank
- Water: Public
Community & HOA
HOA
- Has HOA: No
Location
- Region: Lancaster
Financial & listing details
- Price per square foot: $117/sqft
- Tax assessed value: $280,000
- Annual tax amount: $2,377
- Date on market: 9/15/2026
Estimated market value
$496,300
$471,000 - $521,000
$1,616/mo
Price history
| Date | Event | Price |
|---|---|---|
| 9/19/2026 | Contingent | $499,000$117/sqft |
Source:  Imagine MLS #26025391 Report a problem Imagine MLS #26025391 Report a problem | ||
| 9/15/2026 | Listed for sale | $499,000+84.8%$117/sqft |
Source: Imagine MLS #26025391 Report a problem | ||
| 4/11/2017 | Sold | $270,000+1828.6%$63/sqft |
Source: Imagine MLS #1618820 Report a problem | ||
| 6/12/2006 | Sold | $14,000$3/sqft |
Source: Public Record Report a problem | ||
Public tax history
| Year | Property taxes | Tax assessment |
|---|---|---|
| 2025 | $2,377 -1.7% | $280,000 |
| 2024 | $2,417 -10.7% | $280,000 |
| 2023 | $2,706 | $280,000 |
Find assessor info on the county website
Monthly payment
Est. payment
Payment breakdown
Explore the cost of this home by adjusting the details. Changes won't be saved.Climate risks
Neighborhood: 40444
Nearby schools
Schools provided by the listing agent
- Elementary: Camp Dick
- Middle: Garrard Co
- High: Garrard Co
Source: Imagine MLS. This data may not be complete. We recommend contacting the local school district to confirm school assignments for this home.
Similar homes
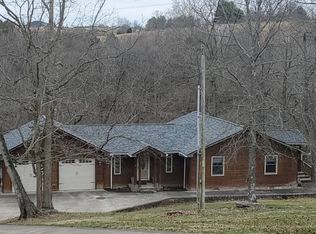
- $--3 bd3 ba2.3k sqft851 Hamilton Springs Rd, Lancaster, KY 40444Auction
 Auction.com 2
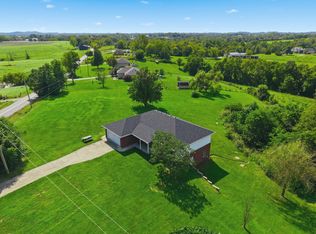
 - $469,9003 bd3 ba2.7k sqft31 Chandler Way, Lancaster, KY 40444For Sale
 MLS ID #26022940, Shanna Sheperson, Baker Auctions & Real Estate LLC. Imagine MLS
 - $549,9003 bd4 ba3.1k sqft197 Sunset Lodge Rd, Lancaster, KY 40444For Sale
 MLS ID #26019694, Dustin Haulk, 1 Percent Lists Purple Door. Imagine MLS
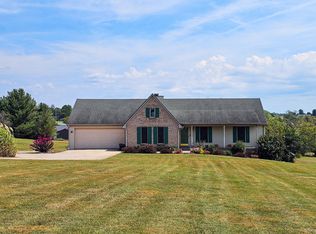
 - $389,9003 bd3 ba2.2k sqft67 Delbar Ln, Lancaster, KY 40444For Sale
 MLS ID #26025183, Joe Marcum, CENTURY 21 Advantage Realty. Imagine MLS
 - $698,9004 bd4 ba3.7k sqft205 Woodside Way, Lancaster, KY 40444For SaleMLS ID #26014916, Jaime R Patterson, Danny Ayres Realty & Auction. Imagine MLS
- $385,0003 bd3 ba2.1k sqft602 Tuggle Rd, Lancaster, KY 40444For SaleMLS ID #26013287, Lynn East Ransdell, RE/MAX Creative Realty. Imagine MLS
- $549,0004 bd3 ba2.7k sqft500 Handy Rd, Harrodsburg, KY 40330For SaleMLS ID #26024337, Nikki Lake, RE/MAX Elite Realty. Imagine MLS
- $529,9004 bd5 ba3k sqft251 Herrington Woods, Harrodsburg, KY 40330For SaleMLS ID #26022731, Colin Conway, Red 1 Realty. Imagine MLS
- $589,9003 bd3 ba3.4k sqft225 Beams Dr, Harrodsburg, KY 40330For SaleMLS ID #26023114, Nick Brown, RE Solutions Bluegrass. Imagine MLS
- $583,5003 bd2 ba2.3k sqft1577 Hunter Dr, Lancaster, KY 40444For SaleMLS ID #26003942, Madalynn Davis, The Brokerage. Imagine MLS
- $495,0003 bd3 ba2.7k sqft3075 Waterworks Rd, Danville, KY 40422For SaleMLS ID #26024313, Amanda French Clark, Dexter Real Estate. Imagine MLS
- $549,9004 bd3 ba3.1k sqft112 The Hunt Farm Rd, Danville, KY 40422For SaleMLS ID #26025953, Kristina Beasley, ERA Select Real Estate. Imagine MLS
- $549,0003 bd4 ba4.4k sqft101 Hughley Ln, Harrodsburg, KY 40330For SaleMLS ID #26007092, M Cindy Miller, RE Solutions Bluegrass. Imagine MLS
- $689,9006 bd5 ba5.3k sqft202 Palisades Pointe Dr, Lancaster, KY 40444For SaleMLS ID #26005600, Daniel Peters, Zen Door Real Estate, Inc. Imagine MLS
- $479,9004 bd3 ba3.6k sqft628 Grabruck St, Danville, KY 40422For SaleMLS ID #26024922, Kristi Osborne, Bluegrass Property Exchange. Imagine MLS
- $435,0004 bd2 ba3.2k sqft165 Mercer Ave, Harrodsburg, KY 40330For SaleMLS ID #26025968, Rachel Good, Real Broker, LLC. Imagine MLS
- $575,0004 bd3 ba2.5k sqft136 Lauren Ln, Lancaster, KY 40444For SaleMLS ID #26022915, Terra Jeffries, RE/MAX Elite Realty. Imagine MLS
- $499,9004 bd3 ba4k sqft114 Ridge View Rd, Danville, KY 40422For SaleMLS ID #26010427, Joe Marcum, CENTURY 21 Advantage Realty. Imagine MLS
- $662,9404 bd4 ba2.7k sqft189 Red Gate Rd, Lancaster, KY 40444For SaleMLS ID #26015277, Christie Welch, Welchomes Real Estate. Imagine MLS
