Welcome to 164 Rosin St in the heart of Glen Carbon, where modern updates meet comfort and convenience. This beautifully remodeled one-bedroom, one-bathroom home is completely move-in ready and designed to appeal to today’s buyers seeking style, efficiency, and future potential. Inside, you’ll find a bright and inviting open layout with new hardwood flooring, new carpet, new and modern lighting fixtures, and a fully remodeled kitchen featuring brand-new cabinets, sleek countertops, and new stainless steel appliances. Every detail has been thoughtfully updated, including a new HVAC system, new water heater, new windows, updated plumbing, and updated electrical, giving you peace of mind.
The home also offers a spacious main-floor laundry room for everyday convenience and an updated bathroom with modern vanities and finishes. The full, unfinished basement provides endless opportunities to customize the space to fit your lifestyle, whether you envision a home office, gym, creative craft studio, or storage room area.
Located in a peaceful and quiet neighborhood, this home offers easy access to nearby parks, shopping, dining, and major highways, all while being minutes from Edwardsville and SIUE. With its modern updates, flexible layout, and prime location, this home delivers the perfect balance of style, function, and potential—ideal for first-time buyers, young professionals, or anyone seeking a low-maintenance home in a vibrant community.
Seller related to agent
Closed
Listed by: Century 21 Bailey & Company • Aisha Dinceroglu • Contact: 618-381-8764
Bought with: Keller Williams Marquee
$105,000
164 Rosin St, Glen Carbon, IL 62034
1beds
580sqft
Single Family Residence
Built in 1930
0.29 Acres Lot
$106,600 Zestimate®
$181/sqft
$805 Estimated rent
Home value
$106,600
$96,000 - $118,000
$805/mo
Zestimate® history
Owner options
List your home for rent
$805/mo
Rent Zestimate®
Find your next renter with Zillow Rental Manager. Plus, with online applications, you can quickly screen prospective tenants – for free.
$805/mo
Rent Zestimate®
Refinance and save
$608/mo
Est. payment
Refinancing to a lower rate could help reduce your monthly payments and save thousands over the life of the loan.
$608/mo
Est. payment
Explore your selling options
Work with a Zillow partner agent
Leverage their expertise and Zillow's premium Showcase listings to get your home seen by more buyers.
Get startedList with your own agent
Get your home in front of millions of buyers by listing it on Zillow.
Learn how to do itSell it yourself
Take full control of how buyers see your home on Zillow by listing For Sale by Owner (FSBO).
List your homeWhat's special
Modern vanitiesUpdated bathroomSleek countertopsNew carpetFully remodeled kitchenNew hardwood flooringNew stainless steel appliances
Zillow last checked:
Listing updated:
Listed by:
Aisha Dinceroglu 618-381-8764,
Century 21 Bailey & Company
Bought with:
Caleb A Davis, 475.183443
Keller Williams Marquee
Source: MARIS,MLS#: 25061419 Originating MLS: Southwestern Illinois Board of REALTORS
Originating MLS: Southwestern Illinois Board of REALTORSFacts & features
Interior
Bedrooms & bathrooms
- Bedrooms: 1
- Bathrooms: 1
- Full bathrooms: 1
- Main level bathrooms: 1
- Main level bedrooms: 1
Bedroom
- Description: Bedroom
- Features: Floor Covering: Other
- Level: Main
- Area: 120
- Dimensions: 10x12
Bathroom
- Description: Bathroom
- Features: Floor Covering: Other
- Level: Main
- Area: 40
- Dimensions: 8x5
Kitchen
- Description: Kitchen
- Features: Floor Covering: Other
- Level: Main
- Area: 154
- Dimensions: 11x14
Laundry
- Description: Laundry Room - main floor
- Features: Floor Covering: Other
- Level: Main
- Area: 108
- Dimensions: 12x9
Living room
- Description: Living Room
- Features: Floor Covering: Carpeting
- Level: Main
- Area: 144
- Dimensions: 12x12
Storage
- Description: Storage Room
- Features: Floor Covering: Other
- Level: Basement
- Area: 264
- Dimensions: 22x12
Utility room
- Description: Utility Room
- Features: Floor Covering: Other
- Level: Basement
- Area: 154
- Dimensions: 11x14
Workshop
- Description: Workshop/Craft Room
- Features: Floor Covering: Other
- Level: Basement
- Area: 154
- Dimensions: 11x14
Heating
- Forced Air
Cooling
- Central Air, Electric
Appliances
- Included: Stainless Steel Appliance(s), Microwave, Electric Range, Refrigerator, Electric Water Heater
- Laundry: Main Level, Washer Hookup
Features
- Ceiling Fan(s), Dining/Living Room Combo
- Flooring: Carpet, Hardwood
- Basement: Full,Storage Space,Unfinished,Walk-Out Access
- Has fireplace: No
Interior area
- Total structure area: 580
- Total interior livable area: 580 sqft
- Finished area above ground: 580
Property
Parking
- Parking features: Driveway, Gravel
- Has uncovered spaces: Yes
Features
- Levels: One
- Patio & porch: Front Porch
- Pool features: None
- Fencing: None
Lot
- Size: 0.29 Acres
- Dimensions: 63 x 199
- Features: Back Yard, Front Yard, Landscaped
Details
- Additional structures: Workshop
- Parcel number: 142153413301014
- Special conditions: Standard
- Other equipment: None
Construction
Type & style
- Home type: SingleFamily
- Architectural style: Traditional
- Property subtype: Single Family Residence
- Attached to another structure: Yes
Materials
- Brick, Wood Siding
- Foundation: Concrete Perimeter
- Roof: Shingle
Condition
- Updated/Remodeled
- New construction: No
- Year built: 1930
Utilities & green energy
- Electric: Ameren
- Sewer: Public Sewer
- Water: Public
- Utilities for property: Cable Available, Electricity Available, Phone Available, Sewer Available, Water Available
Community & HOA
Community
- Features: Park, Public Bus, Trail(s)
- Subdivision: Hoehns Sub
HOA
- Has HOA: No
Location
- Region: Glen Carbon
Financial & listing details
- Price per square foot: $181/sqft
- Tax assessed value: $41,340
- Annual tax amount: $971
- Date on market: 9/8/2025
- Cumulative days on market: 66 days
- Listing terms: Cash,Conventional,FHA,VA Loan
- Ownership: Private
- Electric utility on property: Yes
- Road surface type: Asphalt, Concrete, Gravel
Price history
| Date | Event | Price |
|---|---|---|
| 11/13/2025 | Sold | $105,000-4.5%$181/sqft |
Source:  MARIS #25061419 Report a problem MARIS #25061419 Report a problem | ||
| 10/21/2025 | Contingent | $109,900$189/sqft |
Source: MARIS #25061419 Report a problem | ||
| 9/9/2025 | Listed for sale | $109,900+266.3%$189/sqft |
Source: MARIS #25061419 Report a problem | ||
| 3/12/2024 | Sold | $30,000-33.3%$52/sqft |
Source: MARIS #23061040 Report a problem | ||
| 2/8/2024 | Pending sale | $45,000$78/sqft |
Source: MARIS #23061040 Report a problem | ||
| 1/18/2024 | Price change | $45,000-10%$78/sqft |
Source: MARIS #23061040 Report a problem | ||
| 11/28/2023 | Price change | $50,000+25%$86/sqft |
Source: MARIS #23061040 Report a problem | ||
| 10/12/2023 | Listed for sale | $40,000$69/sqft |
Source: MARIS #23061040 Report a problem | ||
Public tax history
| Year | Property taxes | Tax assessment |
|---|---|---|
| 2024 | $971 +5% | $13,780 +7.7% |
| 2023 | $925 +5.8% | $12,790 +8.2% |
| 2022 | $874 +3.6% | $11,820 +5.3% |
| 2021 | $844 +2.7% | $11,220 +3.2% |
| 2020 | $822 +1.1% | $10,870 +1.8% |
| 2019 | $813 | $10,680 +4.7% |
| 2018 | -- | $10,200 |
| 2017 | $326 +38.5% | $10,200 +2.1% |
| 2016 | $235 | $9,990 +8% |
| 2015 | $235 | $9,250 |
| 2014 | $235 | $9,250 |
| 2013 | $235 | $9,250 -2.3% |
| 2012 | -- | $9,470 -1.5% |
| 2011 | -- | $9,610 |
| 2010 | -- | $9,610 +3.2% |
| 2009 | -- | $9,310 +7.5% |
| 2007 | -- | $8,660 +13.8% |
| 2005 | -- | $7,610 +14.1% |
| 2004 | $214 +9.9% | $6,670 +4.1% |
| 2003 | $195 +8.5% | $6,410 +4.7% |
| 2002 | $180 | $6,120 +4.6% |
| 2001 | -- | $5,850 -3.5% |
| 2000 | $168 | $6,060 |
Find assessor info on the county website
Neighborhood: 62034
Nearby homes
- $--1 bd1 ba-- sqft162 Rosin St UNIT B, Glen Carbon, IL 62034Off Market
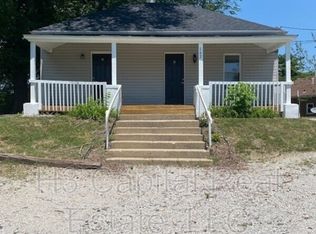
- $--1 bd1 ba-- sqft162 Rosin St UNIT A, Glen Carbon, IL 62034Off Market
- $107,0003 bd2 ba1.2k sqft162 Rosin St, Glen Carbon, IL 62034Off Market
- $7,860-- bd-- ba-- sqft168 Rosin St, Glen carbon, IL 62034Off Market
- $61,5003 bd1 ba1.6k sqft168 Rosin St, Glen Carbon, IL 62034Off Market
- $213,9002 bd1 ba1.4k sqft160 Rosin St, Glen Carbon, IL 62034Off Market
- $78,7001 bd1 ba1.1k sqft170 Rosin St, Glen Carbon, IL 62034Off Market
- $162,7002 bd1 ba1.4k sqft172 S Main St, Glen Carbon, IL 62034Off Market
Nearby schools
GreatSchools rating
- NAGlen Carbon Elementary SchoolGrades: PK-2Distance: 0.2 mi
- 8/10Liberty Middle SchoolGrades: 6-8Distance: 3.7 mi
- 6/10Edwardsville High SchoolGrades: 9-12Distance: 2.7 mi
Schools provided by the listing agent
- Elementary: Edwardsville Dist 7
- Middle: Edwardsville Dist 7
- High: Edwardsville
Source: MARIS. This data may not be complete. We recommend contacting the local school district to confirm school assignments for this home.
Get a cash offer in 3 minutes
Find out how much your home could sell for in as little as 3 minutes with a no-obligation cash offer.
Estimated market value
$106,600
Get a cash offer in 3 minutes
Find out how much your home could sell for in as little as 3 minutes with a no-obligation cash offer.
Estimated market value
$106,600
- Illinois
- Madison County
- Glen Carbon
- 62034
- 164 Rosin St
Nearby cities
Nearby zip codes
Other Glen Carbon Topics
