Completely Reimagined with Today's Modern Style and Move-In Ready in the highly sought-after North Gwinnett High School district! Thoughtfully renovated from top to bottom, this bright, light-filled home perfectly blends timeless architecture with today's most desirable open-concept design. One of the home's standout features is its beautifully redesigned living space. A structural steel beam replaced the wall between the living and family rooms, creating the spacious open-concept floor plan today's buyers desire. A modern sliding glass door floods the home with natural light while providing seamless access to the level backyard, making indoor and outdoor living effortless. The stunning, completely remodeled kitchen is truly the heart of the home, featuring abundant white cabinetry, gorgeous quartz countertops, a designer tile backsplash, an 8-foot center island, and a spacious pantry. The custom-built breakfast bench creates a warm and inviting dining space, perfect for everyday living and entertaining. Luxury Vinyl Plank flooring flows throughout the entire home, offering both elegance and durability with no carpet anywhere. The main-level flex room is currently designed as a private home office but can easily be converted back into a formal dining room at the buyer's request, with the modification completed prior to closing if desired. For added peace of mind, the HVAC system was replaced in 2026, providing years of reliable comfort and energy efficiency. In addition, every window has been replaced with brand-new energy-efficient glass windows with screens, a valuable upgrade that allows you to enjoy fresh air throughout the home. Upstairs, the oversized owner's suite offers a relaxing sitting area and a beautifully renovated spa-inspired bathroom featuring dual vanities, a designer tile shower, a soaking tub, and a spacious walk-in closet. The oversized 3-car garage is another exceptional feature, providing plenty of room for vehicles, hobbies, and additional storage—something rarely found in today's homes. The location is equally impressive, situated within walking distance of the award-winning North Gwinnett High School district. As an added bonus, all decorative light fixtures are negotiable and may be removed or replaced prior to closing at the buyer's request. This is more than just a home—it's a thoughtfully transformed living space where modern style meets everyday functionality. With abundant natural light, high-end upgrades throughout, a desirable open-concept layout, a new 2026 HVAC system, and an unbeatable location, this exceptional home is truly one you don't want to miss.
Active
Price cut: $27K (9/15)
$698,000
164 Rugby Dr, Suwanee, GA 30024
4beds
3,095sqft
Single Family Residence, Residential
Built in 1997
0.26 Acres Lot
$682,700 Zestimate®
$226/sqft
$75/mo HOA
What's special
Private home officeCompletely remodeled kitchenLevel backyardOpen-concept floor planDesirable open-concept layoutHigh-end upgrades throughoutAbundant natural light
- 48 days
- 1,287
- 98
Zillow last checked:
Listing updated:
Listed by:
Jin Namgung,
Point Honors and Associates, Realtors 678-869-5130,
Michael Hyun,
Point Honors and Associates, Realtors
Source: FMLS GA,MLS#: 7810693
Facts & features
Interior
Bedrooms & bathrooms
- Bedrooms: 4
- Bathrooms: 4
- Full bathrooms: 3
- 1/2 bathrooms: 1
Rooms
- Room types: Living Room, Other
Primary bedroom
- Features: Oversized Master, Sitting Room
- Level: Oversized Master, Sitting Room
Bedroom
- Features: Oversized Master, Sitting Room
Primary bathroom
- Features: Double Vanity, Separate His/Hers, Separate Tub/Shower
Dining room
- Features: Separate Dining Room, Other
Kitchen
- Features: Breakfast Room, Cabinets White, Kitchen Island, Pantry Walk-In, Stone Counters, View to Family Room
Heating
- Central, Forced Air, Zoned
Cooling
- Ceiling Fan(s), Central Air, Electric, Zoned
Appliances
- Included: Dishwasher, Disposal, Gas Cooktop, Gas Oven, Gas Range, Microwave
- Laundry: Laundry Room, Upper Level
Features
- Beamed Ceilings, Bookcases, Entrance Foyer, High Ceilings 9 ft Main, High Ceilings 9 ft Upper, High Speed Internet, Tray Ceiling(s), Walk-In Closet(s)
- Flooring: Luxury Vinyl, Tile
- Windows: Insulated Windows
- Basement: None
- Attic: Pull Down Stairs
- Number of fireplaces: 1
- Fireplace features: Factory Built, Living Room
- Common walls with other units/homes: No Common Walls
Interior area
- Total structure area: 3,095
- Total interior livable area: 3,095 sqft
Video & virtual tour
Property
Parking
- Total spaces: 3
- Parking features: Attached, Garage, Garage Door Opener, Garage Faces Side
- Attached garage spaces: 3
Accessibility
- Accessibility features: None
Features
- Levels: Two
- Stories: 2
- Patio & porch: Patio
- Exterior features: Private Yard
- Pool features: None
- Spa features: None
- Fencing: None
- Has view: Yes
- View description: Neighborhood
- Waterfront features: None
- Body of water: None
Lot
- Size: 0.26 Acres
- Features: Back Yard, Front Yard, Private
Details
- Additional structures: None
- Parcel number: R7287 105
- Other equipment: None
- Horse amenities: None
Construction
Type & style
- Home type: SingleFamily
- Architectural style: Traditional
- Property subtype: Single Family Residence, Residential
Materials
- Brick Front, Cement Siding
- Foundation: Slab
- Roof: Composition
Condition
- Resale
- New construction: No
- Year built: 1997
Utilities & green energy
- Electric: 110 Volts
- Sewer: Public Sewer
- Water: Public
- Utilities for property: Electricity Available, Natural Gas Available, Sewer Available, Water Available
Green energy
- Energy efficient items: None
- Energy generation: None
Community & HOA
Community
- Features: Homeowners Assoc, Near Schools, Playground, Pool, Tennis Court(s)
- Security: Smoke Detector(s)
- Subdivision: Ascot
HOA
- Has HOA: Yes
- HOA fee: $900 annually
Location
- Region: Suwanee
Financial & listing details
- Price per square foot: $226/sqft
- Tax assessed value: $601,400
- Annual tax amount: $6,898
- Date on market: 8/11/2026
- Cumulative days on market: 41 days
- Electric utility on property: Yes
- Road surface type: Paved
Estimated market value
$682,700
$649,000 - $717,000
$3,164/mo
Price history
| Date | Event | Price |
|---|---|---|
| 9/15/2026 | Price change | $698,000-3.7%$226/sqft |
Source:  FMLS GA #7810693 Report a problem FMLS GA #7810693 Report a problem | ||
| 8/11/2026 | Listed for sale | $725,000+119.7%$234/sqft |
Source: FMLS GA #7810693 Report a problem | ||
| 3/15/2019 | Sold | $330,000-1.5%$107/sqft |
Source: Agent Provided Report a problem | ||
| 2/5/2019 | Pending sale | $335,000$108/sqft |
Source: Mark Spain Real Estate #6124215 Report a problem | ||
| 1/24/2019 | Listed for sale | $335,000+19.6%$108/sqft |
Source: Mark Spain Real Estate #6124215 Report a problem | ||
| 4/25/2014 | Sold | $280,000+43.7%$90/sqft |
Source: Public Record Report a problem | ||
| 11/26/1997 | Sold | $194,900$63/sqft |
Source: Public Record Report a problem | ||
Public tax history
| Year | Property taxes | Tax assessment |
|---|---|---|
| 2025 | $6,898 +7.8% | $240,560 +15.5% |
| 2024 | $6,399 +25.6% | $208,280 |
| 2023 | $5,093 -8.2% | $208,280 +23.6% |
| 2022 | $5,548 +3.7% | $168,520 +8.9% |
| 2021 | $5,348 +10.7% | $154,800 +19.8% |
| 2020 | $4,832 +11.9% | $129,240 |
| 2019 | $4,320 | $129,240 -0.2% |
| 2018 | $4,320 +6% | $129,440 +10.9% |
| 2016 | $4,077 +2.9% | $116,760 +6.5% |
| 2015 | $3,961 | $109,600 +5.6% |
| 2014 | $3,961 +233.5% | $103,760 +2.9% |
| 2013 | $1,188 | $100,800 |
| 2012 | -- | $100,800 |
| 2011 | -- | $100,800 -1.3% |
| 2010 | -- | $102,120 |
| 2009 | -- | $102,120 |
| 2007 | -- | $102,120 |
| 2006 | -- | $102,120 +17.3% |
| 2005 | -- | $87,040 |
| 2004 | $1,133 -0.1% | $87,040 |
| 2003 | $1,134 -49.8% | $87,040 |
| 2002 | $2,257 -3.3% | $87,040 |
| 2001 | $2,334 | $87,040 |
Find assessor info on the county website
Monthly payment
Est. payment
Payment breakdown
Explore the cost of this home by adjusting the details. Changes won't be saved.Climate risks
Neighborhood: 30024
Nearby schools
Schools provided by the listing agent
- Elementary: Level Creek
- Middle: North Gwinnett
- High: North Gwinnett
Source: FMLS GA. This data may not be complete. We recommend contacting the local school district to confirm school assignments for this home.
Similar homes
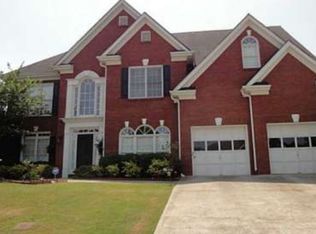
- $775,0005 bd4 ba4.3k sqft6105 Olde Atlanta Pkwy, Suwanee, GA 30024Active

 MLS ID #10791690, Lauree Watkins, Century 21 Results. GAMLS
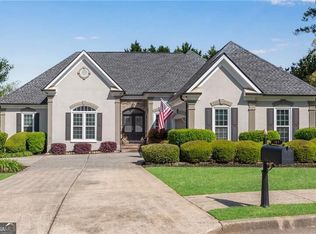
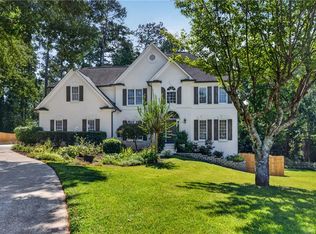
 - $650,0006 bd5 ba3.8k sqft2094 Cape Liberty Dr, Suwanee, GA 30024For Sale
 MLS ID #7837479, Jessica Thompson, Compass. FMLS GA

 - $612,0004 bd4 ba3.4k sqft5437 Blue Cedar Dr, Sugar Hill, GA 30518Active
 MLS ID #10840912, Donna Charitat, BHHS Georgia Properties. GAMLS
 - $698,0004 bd3 ba3.1k sqft3146 Canter Way, Duluth, GA 30097For Sale
 MLS ID #7828376, Dianna Zheng, True Legacy Realty, LLC.. FMLS GA
 - $499,9004 bd3 ba3.2k sqft2315 Shore View Way, Suwanee, GA 30024For SaleMLS ID #7831812, Jia Liu, Carter Realty Partners, LLC. FMLS GA
- $654,9004 bd3 ba2.6k sqft1710 Redbud Way, Cumming, GA 30041Active Under ContractMLS ID #10843816, Deborah L Darling, Weichert Realtors - The Collective. GAMLS
- $459,9004 bd4 ba3.4k sqft2932 Sunset View Cir, Suwanee, GA 30024For SaleMLS ID #7774199, Jacquelyn Struble, Virtual Properties Realty.com. FMLS GA
- $699,9004 bd3 ba3.6k sqft3691 Howell Wood Trl, Duluth, GA 30096For SaleMLS ID #7834922, Robert Clarkson, Century 21 Connect Realty. FMLS GA
- $572,1003 bd2 ba2.1k sqft5494 White Cedar Ter, Sugar Hill, GA 30518ActiveMLS ID #10844865, Woodtke Group, Atlanta Communities. GAMLS
- $649,9004 bd4 ba3.3k sqft3499 Orchid Meadow Way, Buford, GA 30519For SaleMLS ID #7830000, Joo Young Tamaki, Young & Partners Realty. FMLS GA
- $649,9005 bd4 ba3.2k sqft2690 Ivy Brook Ln, Buford, GA 30519For SaleMLS ID #7837911, June Yeo, Heritage GA. Realtors. FMLS GA
- $490,0003 bd2 ba1.8k sqft3030 Northcliff Dr, Suwanee, GA 30024ActiveMLS ID #10809586, Anna Kilinski, Keller Williams Realty. GAMLS
- $709,9004 bd4 ba4k sqft2692 Thatcher Ct, Lawrenceville, GA 30044For SaleMLS ID #7814232, ZE YUAN, AJ Summit Realty, LLC. FMLS GA
- $695,0004 bd3 ba2.6k sqft3020 Steinbeck St, Cumming, GA 30041ActiveMLS ID #10816257, MAKS HERNANDEZ, Harry Norman Realtors. GAMLS
- $719,9004 bd3 ba2.9k sqft231 Sunset Hills Dr, Norcross, GA 30071ActiveMLS ID #10835453, Tom Sheeran, BHGRE Metro Brokers. GAMLS
- $605,0004 bd4 ba4.4k sqft2140 Potomac Pl, Lawrenceville, GA 30043ActiveMLS ID #10805883, Alicia Pressley, Harry Norman Realtors. GAMLS
- $640,0006 bd4 ba3.5k sqft5765 White Creek Run, Cumming, GA 30040ActiveMLS ID #10852112, Karen J Spalding, Spalding Brokers. GAMLS
- $599,9996 bd3 ba3.4k sqft2265 Hillbriar Dr, Buford, GA 30518For SaleMLS ID #7813506, Henry Alvarenga, Chapman Hall Realty. FMLS GA
- $629,0005 bd4 ba3.6k sqft2640 Ivy Brook Ln, Buford, GA 30519Active Under ContractMLS ID #10830189, Jenny Pan, Trans World Real Estate Service. GAMLS
- $850,0005 bd4 ba3.6k sqft1730 Bucks Club Dr, Alpharetta, GA 30005For SaleMLS ID #7809592, Ashley Baldner, Keller Williams Realty Atlanta Partners. FMLS GA
