Accepting backups
$934,500
3beds
1,896sqft
164 S Grant Street, Denver, CO 80209
3beds
1,896sqft
Single family residence
Built in 1899
3,049 sqft
0 Spaces
$493 price/sqft
What's special
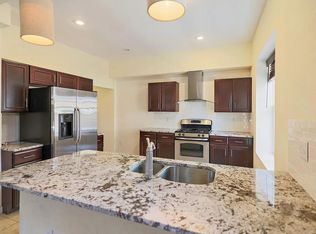
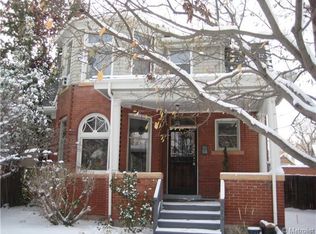
164 S Grant St offers the perfect blend of classic Denver charm and thoughtful modern updates in the heart of sought-after Washington Park West. This beautifully maintained home features an updated kitchen with stylish finishes and improved functionality, an updated main-level bathroom, and a fully updated en-suite primary bathroom designed for ...
- 37 days |
- 674 |
- 32 |
Source: REcolorado as distributed by MLS GRID,MLS#: 3868175
Travel times
Living Room
Kitchen
Primary Bedroom
Zillow last checked:
Listing updated:
Listed by:
Matthew Tapper 303-320-1556 mtapper@rmcherrycreek.com,
RE/MAX of Cherry Creek,
Alex Brachfeld 303-981-2101,
RE/MAX of Cherry Creek
Source: REcolorado as distributed by MLS GRID,MLS#: 3868175
Facts & features
Interior
Bedrooms & bathrooms
- Bedrooms: 3
- Bathrooms: 3
- Full bathrooms: 1
- 3/4 bathrooms: 1
- 1/2 bathrooms: 1
- Main level bathrooms: 1
Bedroom
- Description: Primary Bedroom With Walk In Closet
- Features: Primary Suite
- Level: Upper
- Area: 185.42 Square Feet
- Dimensions: 14.6 x 12.7
Bedroom
- Description: Second Bedroom
- Level: Upper
- Area: 158.6 Square Feet
- Dimensions: 12.2 x 13
Bedroom
- Description: Third Bedroom / Office
- Level: Upper
- Area: 138.05 Square Feet
- Dimensions: 11.4 x 12.11
Bathroom
- Description: Main Floor Powder Room
- Level: Main
- Area: 57.6 Square Feet
- Dimensions: 9 x 6.4
Bathroom
- Features: En Suite Bathroom, Primary Suite
- Level: Upper
- Area: 83.78 Square Feet
- Dimensions: 11.8 x 7.1
Bathroom
- Level: Upper
- Area: 52.65 Square Feet
- Dimensions: 8.1 x 6.5
Dining room
- Level: Main
- Area: 173.75 Square Feet
- Dimensions: 13.9 x 12.5
Kitchen
- Level: Main
- Area: 130 Square Feet
- Dimensions: 10.4 x 12.5
Living room
- Level: Main
- Area: 290.16 Square Feet
- Dimensions: 23.4 x 12.4
Mud room
- Description: Laundry Room - Not Conditioned
- Level: Main
- Area: 48.45 Square Feet
- Dimensions: 5.7 x 8.5
Heating
- Forced Air
Cooling
- Central Air
Appliances
- Included: Dishwasher, Disposal, Dryer, Microwave, Oven, Range, Range Hood, Refrigerator, Washer
Features
- Open Floorplan, Primary Suite, Smoke Free, Vaulted Ceiling(s), Walk-In Closet(s)
- Flooring: Wood
- Basement: Crawl Space,Interior Entry,Partial,Unfinished
- Number of fireplaces: 1
- Fireplace features: Gas
Interior area
- Total structure area: 1,896
- Total interior livable area: 1,896 sqft
- Finished area above ground: 1,688
- Finished area below ground: 0
Video & virtual tour
Property
Features
- Levels: Two
- Stories: 2
- Entry location: Ground
- Patio & porch: Front Porch, Patio
- Exterior features: Garden, Private Yard, Rain Gutters
- Fencing: Full
Lot
- Size: 3,049.2 Square Feet
- Features: Sprinklers In Front, Sprinklers In Rear
Details
- Parcel number: 510427005
- Zoning: U-TU-B2
- Special conditions: Standard
Construction
Type & style
- Home type: SingleFamily
- Architectural style: Traditional,Victorian
- Property subtype: Single Family Residence
Materials
- Brick, Concrete, Stone
- Foundation: Structural
- Roof: Composition
Condition
- Updated/Remodeled
- Year built: 1899
Utilities & green energy
- Electric: 220 Volts
- Sewer: Public Sewer
- Water: Public
- Utilities for property: Cable Available, Electricity Connected, Internet Access (Wired), Natural Gas Connected, Phone Available
Community & HOA
Community
- Security: Carbon Monoxide Detector(s), Smoke Detector(s), Video Doorbell
- Subdivision: West Washington Park
HOA
- Has HOA: No
Location
- Region: Denver
Financial & listing details
- Price per square foot: $493/sqft
- Tax assessed value: $960,100
- Annual tax amount: $4,804
- Date on market: 6/5/2026
- Listing terms: Cash,Conventional,FHA,VA Loan
- Exclusions: Seller's Personal Property, Wine Fridge In Basement
- Ownership: Individual
- Electric utility on property: Yes
- Road surface type: Paved
Price history
| Date | Event | Price |
|---|---|---|
| 6/23/2026 | Pending sale | $934,500$493/sqft |
Source: | ||
| 6/5/2026 | Listed for sale | $934,500+58.7%$493/sqft |
Source: | ||
| 11/4/2016 | Sold | $589,000-5.8%$311/sqft |
Source: Public Record Report a problem | ||
| 9/19/2016 | Pending sale | $625,000$330/sqft |
Source: RE/MAX CENTRAL ALLIANCE #5436510 Report a problem | ||
| 7/28/2016 | Price change | $625,000-3.8%$330/sqft |
Source: RE/MAX CENTRAL ALLIANCE #5436510 Report a problem | ||
| 7/2/2016 | Price change | $650,000-3.7%$343/sqft |
Source: RE/MAX CENTRAL ALLIANCE #5436510 Report a problem | ||
| 6/16/2016 | Listed for sale | $675,000+75.3%$356/sqft |
Source: RE/MAX CENTRAL ALLIANCE #5436510 Report a problem | ||
| 7/11/2005 | Sold | $385,000+18.1%$203/sqft |
Source: Public Record Report a problem | ||
| 3/27/2003 | Sold | $326,000+6.9%$172/sqft |
Source: Public Record Report a problem | ||
| 11/29/2000 | Sold | $305,000+96.8%$161/sqft |
Source: Public Record Report a problem | ||
| 12/21/1994 | Sold | $155,000$82/sqft |
Source: Public Record Report a problem | ||
Public tax history
| Year | Property taxes | Tax assessment |
|---|---|---|
| 2024 | $4,700 +18% | $60,650 -5.1% |
| 2023 | $3,981 +3.6% | $63,940 +27.7% |
| 2022 | $3,843 +10.2% | $50,060 -2.8% |
| 2021 | $3,487 +2.9% | $51,500 +9.6% |
| 2020 | $3,389 +3.5% | $46,997 -0.7% |
| 2019 | $3,273 | $47,326 +11.9% |
| 2018 | $3,273 +10.3% | $42,310 +10% |
| 2017 | $2,968 -3.2% | $38,480 -2% |
| 2016 | $3,067 +2.7% | $39,260 |
| 2015 | $2,986 0% | $39,260 +9.2% |
| 2014 | $2,987 +4.6% | $35,950 |
| 2013 | $2,855 +17.9% | $35,950 +5.9% |
| 2012 | $2,422 +4.2% | $33,960 |
| 2011 | $2,325 +2.2% | $33,960 -2.7% |
| 2010 | $2,274 -1.3% | $34,910 |
| 2009 | $2,304 +8.6% | $34,910 +1.2% |
| 2008 | $2,122 +16.3% | $34,500 +8.8% |
| 2007 | $1,824 +1.1% | $31,720 +16.4% |
| 2006 | $1,804 +11.7% | $27,250 |
| 2005 | $1,615 +6.4% | $27,250 +5.8% |
| 2003 | $1,517 +1.9% | $25,760 +1.6% |
| 2002 | $1,489 | $25,350 +25.9% |
| 2001 | -- | $20,140 |
Find assessor info on the county website
Monthly payment
Est. payment
$5,068/mo
Principal & interest
$4686
Property taxes
$382
Estimated market value
$934,800
$869,000 - $1.00M
$4,208/mo
Climate risks
Explore flood, wildfire, and other predictive climate risk information for this property on First Street®️.
Neighborhood: Speer
Nearby schools
Lincoln Elementary School
Grades PK-6 • 0.7 miles5/10
GreatSchools® Rating
Test Score Rating
10/10Student Progress Rating
2/10Grant Middle School
Grades 6-8 • 1.9 miles6/10
GreatSchools® Rating
Test Score Rating
6/10Student Progress Rating
6/10South High School
Grades 9-12 • 1.8 miles7/10
GreatSchools® Rating
College Readiness Rating
8/10Student Progress Rating
6/10- Colorado
- Denver County
- Denver
- 80209
- Speer
- 164 S Grant Street