Skip main navigation
For sale
  • Listed by: The Kish Group Inc • Heena Bhayani • Contact: 562-500-4626
    Price cut: $60K (6/30)
    $1,499,990

    164 S Trevor St, Anaheim, CA 92806

    5beds
    2,659sqft
    : 
    Loading
    Get pre-qualified
    Single Family Residence
    Built in 1963
    7,280 Square Feet Lot
    $1,476,700 Zestimate®
    $564/sqft
    $-- HOA

    What's special

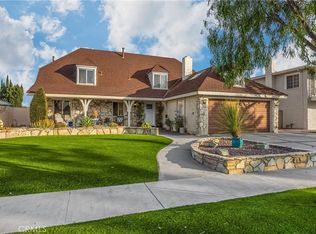
    This is the ONE. Welcome to a beautifully designed home where timeless design meets modern luxury. This home is a 5BD/3 BA refined gem nearly offers 2700 Sq.ft of comfortable living. The layout features a welcoming open floor plan with large kitchen island, designer tiles, fixtures, luxurious countertops, and new-appliances-perfect for gatherings or enjoying family meals. Additional highlights include a walk-in butler’s pantry and a separate laundry room . New water heater and HVAC system with two separate zone controls and energy-efficient dual-pane energy efficient windows. New Electric panel upgraded to 200 amps and PEX Plumbing throughout the house. Electric fireplace upstairs, gas fireplace downstairs helping to set the mood. 5 spacious bedrooms with 3 walk-in-closets. The exterior of the home has been modernized with new entry door and Garage Doors. Pulling into a newly paved neighborhood, you’ll be greeted by a 4-car driveway and Epoxy finished attached 2 car garage. Enjoy a low maintenance backyard with new covered Patio, multiple mature fruit trees like oranges and avocados! Close Proximity to restaurants, shopping mall, Freeways (55,57,91,22,5,60) and top-rated Valencia High School. The neighborhood and location are one of a kind! Backs up to the Santa Ana Riverbed open the gate from the backyard and walk or bike to the beach. Right next to the huge riverwalk area (OC VIBE development opening in 2027) that is being built near Anaheim stadium. With its prime location in a warm and welcoming community, do not hesitate on this one!
    38 days
    |
    1,116
    |
    84
    |

    Zillow last checked:

    Listing updated:

    Listed by:

    Heena Bhayani DRE #02132516 heenabhayani777@gmail.com,

    The Kish Group Inc

    Source: CRMLS,MLS#: PW26052928MLS LogoOriginating MLS: California Regional MLS

    Loading...

      Facts & features

      Interior

      Bedrooms & bathrooms
      • Bedrooms: 5
      • Bathrooms: 3
      • Full bathrooms: 3
      • Main level bathrooms: 1
      • Main level bedrooms: 2
      Rooms
      • Room types: Bedroom, Entry/Foyer, Kitchen, Laundry, Living Room, Primary Bathroom, Primary Bedroom, Other, Pantry
      Primary bedroom
      • Features: Primary Suite
      Bedroom
      • Features: Bedroom on Main Level
      Bathroom
      • Features: Bathtub, Dual Sinks, Full Bath on Main Level, Soaking Tub, Separate Shower, Tub Shower, Walk-In Shower
      Kitchen
      • Features: Butler's Pantry, Kitchen Island, Kitchen/Family Room Combo, Walk-In Pantry
      Other
      • Features: Walk-In Closet(s)
      Pantry
      • Features: Walk-In Pantry
      Heating
      • Central
      Cooling
      • Central Air
      Appliances
      • Included: 6 Burner Stove, Built-In Range, Convection Oven, Dishwasher, Gas Range, Refrigerator, Range Hood, Water Heater
      • Laundry: Washer Hookup, Gas Dryer Hookup, Laundry Room
      Features
      • Open Floorplan, Pantry, Recessed Lighting, Bedroom on Main Level, Primary Suite, Walk-In Pantry, Walk-In Closet(s)
      • Flooring: Vinyl
      • Windows: Double Pane Windows
      • Has fireplace: Yes
      • Fireplace features: Living Room, Primary Bedroom
      • Common walls with other units/homes: No Common Walls
      Interior area
      • Total interior livable area: 2,659 sqft

      Property

      Parking
      • Total spaces: 6
      • Parking features: Concrete, Direct Access, Driveway, Garage Faces Front, Garage, Garage Door Opener
      • Attached garage spaces: 2
      • Uncovered spaces: 4
      Features
      • Levels: Two
      • Stories: 2
      • Entry location: Ground with step/1
      • Patio & porch: Patio
      • Pool features: None
      • Spa features: None
      • Has view: Yes
      • View description: Canal
      • Has water view: Yes
      • Water view: Canal
      Lot
      • Size: 7,280 Square Feet
      • Features: 6-10 Units/Acre, Back Yard, Front Yard, Sprinklers In Front
      Details
      • Parcel number: 26805409
      • Special conditions: Standard

      Construction

      Type & style
      • Home type: SingleFamily
      • Architectural style: Traditional
      • Property subtype: Single Family Residence
      Materials
      • Roof: Asbestos Shingle
      Condition
      • Updated/Remodeled
      • New construction: No
      • Year built: 1963

      Utilities & green energy

      • Electric: Electricity - On Property
      • Sewer: Public Sewer
      • Water: Public
      • Utilities for property: Electricity Connected, Natural Gas Connected, Water Connected

      Community & HOA

      Community
      • Features: Park, Sidewalks
      • Security: Carbon Monoxide Detector(s), Smoke Detector(s)
      Location
      • Region: Anaheim

      Financial & listing details

      • Price per square foot: $564/sqft
      • Tax assessed value: $103,809
      • Annual tax amount: $1,502
      • Date on market: 6/4/2026
      • Cumulative days on market: 39 days
      • Listing terms: Cash,Cash to New Loan,Conventional
      • Inclusions: Refrigerator, Stove, light Fixtures
      • Exclusions: All Furnishings/Staging items

        Estimated market value

        $1,476,700

        $1.40M - $1.55M

        $5,837/mo

        Price history

        DateEventPrice
        6/30/2026Price change$1,499,990-3.8%$564/sqft
        Source: CRMLS #PW26052928 Report a problem
        6/4/2026Listed for sale$1,559,990+52.2%$587/sqft
        Source: CRMLS #PW26052928 Report a problem
        8/4/2025Sold$1,025,000$385/sqft
        Source: CRMLS #PW25131719 Report a problem
        6/20/2025Pending sale$1,025,000$385/sqft
        Source: CRMLS #PW25131719 Report a problem
        6/12/2025Listed for sale$1,025,000$385/sqft
        Source: CRMLS #PW25131719 Report a problem

        Public tax history

        YearProperty taxesTax assessment
        2025$1,502 +2.5%$103,809 +2%
        2024$1,466 -81.3%$101,774 -81.8%
        2023$7,825 +481.9%$559,891 +472.4%
        2022$1,345 +1.7%$97,823 +2%
        2021$1,322 +0.1%$95,905 +1%
        2020$1,321 $94,922 +2%
        2019$1,321 +2.9%$93,061 +2%
        2018$1,283 +3%$91,237 +2%
        2017$1,245 $89,449 +2%
        2016$1,245 +2%$87,696 +1.5%
        2015$1,221 +4.3%$86,379 +2%
        2014$1,171 $84,687 +0.5%
        2013-- $84,305 +2%
        2012-- $82,652 +2%
        2011-- $81,032 +0.8%
        2010-- $80,427 -0.2%
        2009-- $80,619 +2%
        2008-- $79,039 +2%
        2007-- $77,490 +2%
        2006-- $75,971 +2%
        2005-- $74,482 +2%
        2004-- $73,022 +1.9%
        2003-- $71,684 +2%
        2002-- $70,279 +2%
        2001$716 +2.1%$68,901 +2%
        2000$702 $67,550
        Find assessor info on the county website

        Monthly payment

        Est. payment

        Payment breakdown

        Explore the cost of this home by adjusting the details. Changes won't be saved.
        All calculations are estimates and provided by Zillow, Inc. for informational purposes only. Actual amounts may vary.
        HOA fees may include property taxes on listings classified as Co-Ops. Contact the listing agent and/or owner for fee details.
        Mortgage interest rates are dependent on a number of factors, including credit score, down payment, and repayment length. Interest rate data provided by Zillow Group Marketplace, Inc. as of 1/1/1970 from various mortgage lenders with which we have lead or other similar arrangements; the Estimated Payment is an average of those rates.
        See how much you could borrow to make a competitive offer.

        Climate risks

        Neighborhood: Northeast Anaheim

        Getting around

        55 / 100
        Somewhat Walkable
        34 / 100
        Some Transit
        66 / 100
        Bikeable

        Nearby schools

        GreatSchools rating
        Schools provided by the listing agent
        • Elementary: Rio Vista
        • High: Valencia

        Source: CRMLS. This data may not be complete. We recommend contacting the local school district to confirm school assignments for this home.

        A local agent can set up tours, give advice and negotiate with sellers.

        Browse local experts

        Similar homes

            • Local buyer's agents are ready to help