This beautifully remodeled home is perfect for your savvy investor, or a first time homebuyer. Step into history with this charming home, rumored to be one of two original residences built by Thomas Ferguson in the late 1700s. Rich in character and meticulously updated, this property seamlessly blends historic charm with modern conveniences. Refinished original wood flooring and exposed wood evoke the charm of the late 18th century without sacrificing modern conveniences. Enjoy the best of both worlds with a newly renovated kitchen featuring elegant granite counters; a fresh, contemporary bathroom; combination heat and A/C for year-round comfort. This gem of a home feels bright, inviting, and cozy while the brand-new windows let in sunlight and a sleek metal roof ensure efficiency and durability. Plenty of off-street parking and a picturesque yard are perfect for outdoor gatherings and relaxation. Experience the unique blend of history and modern living in this beautiful home, just minutes away from downtown, shopping and restaurants in State College. *Owner is a licensed real estate agent in PA.
Sold for $262,500
$262,500
164 S Water St, Pine Grove Mills, PA 16868
3beds
1,200sqft
Single Family Residence
Built in 1900
9,583 Square Feet Lot
$268,000 Zestimate®
$219/sqft
$1,456 Estimated rent
Home value
$268,000
$241,000 - $297,000
$1,456/mo
Zestimate® history
Owner options
List your home for rent
$1,456/mo
Rent Zestimate®
Find your next renter with Zillow Rental Manager. Plus, with online applications, you can quickly screen prospective tenants – for free.
$1,456/mo
Rent Zestimate®
Refinance and save
$1,659/mo
Est. payment
Refinancing to a lower rate could help reduce your monthly payments and save thousands over the life of the loan.
$1,659/mo
Est. payment
Explore your selling options
Work with a Zillow partner agent
Leverage their expertise and Zillow's premium Showcase listings to get your home seen by more buyers.
Get startedList with your own agent
Get your home in front of millions of buyers by listing it on Zillow.
Learn how to do itSell it yourself
Take full control of how buyers see your home on Zillow by listing For Sale by Owner (FSBO).
List your homeWhat's special
Fresh contemporary bathroomPlenty of off-street parkingNewly renovated kitchenBright inviting and cozyElegant granite countersExposed woodRefinished original wood flooring
Zillow last checked:
Listing updated:
Listed by:
Samantha Welch 814-810-7590,
RE/MAX Centre Realty
Bought with:
Samantha Welch
RE/MAX Centre Realty
Source: Bright MLS,MLS#: PACE2517288
Facts & features
Interior
Bedrooms & bathrooms
- Bedrooms: 3
- Bathrooms: 1
- Full bathrooms: 1
- Main level bathrooms: 1
- Main level bedrooms: 1
Rooms
- Room types: Living Room, Dining Room, Primary Bedroom, Kitchen, Full Bath, Additional Bedroom
Primary bedroom
- Level: Main
- Area: 100 Square Feet
- Dimensions: 10 X 10
Other
- Level: Upper
- Area: 135 Square Feet
- Dimensions: 9 X 15
Other
- Level: Upper
- Area: 128 Square Feet
- Dimensions: 8 X 16
Dining room
- Level: Main
- Area: 81 Square Feet
- Dimensions: 9 X 9
Other
- Level: Main
Kitchen
- Level: Main
- Area: 70 Square Feet
- Dimensions: 7 X 10
Living room
- Level: Main
- Area: 221 Square Feet
- Dimensions: 13 X 17
Mud room
- Level: Main
- Area: 255 Square Feet
- Dimensions: 15 X 17
Heating
- Baseboard, Wall Unit, Wood Stove, Electric, Wood
Cooling
- Ductless, Electric
Appliances
- Included: Microwave, Built-In Range, Refrigerator, Water Heater
- Laundry: Main Level, Mud Room
Features
- Flat, Dining Area, Entry Level Bedroom, Exposed Beams, Upgraded Countertops, 2 Story Ceilings, Beamed Ceilings
- Flooring: Luxury Vinyl, Wood
- Has basement: No
- Number of fireplaces: 1
- Fireplace features: Wood Burning Stove
Interior area
- Total structure area: 1,200
- Total interior livable area: 1,200 sqft
- Finished area above ground: 1,200
- Finished area below ground: 0
Property
Parking
- Parking features: Off Street
Accessibility
- Accessibility features: None
Features
- Levels: Two
- Stories: 2
- Patio & porch: Deck, Porch, Patio
- Pool features: None
- Fencing: Privacy,Wood
Lot
- Size: 9,583 Square Feet
Details
- Additional structures: Above Grade, Below Grade
- Parcel number: 24009A,159,0000
- Zoning: R
- Special conditions: Standard
Construction
Type & style
- Home type: SingleFamily
- Architectural style: Farmhouse/National Folk,Log Home
- Property subtype: Single Family Residence
Materials
- Log, Vinyl Siding
- Foundation: Slab
- Roof: Metal
Condition
- Excellent
- New construction: No
- Year built: 1900
- Major remodel year: 2024
Utilities & green energy
- Electric: 200+ Amp Service
- Sewer: Public Sewer
- Water: Public
Community & HOA
Community
- Subdivision: Pine Grove Mills
HOA
- Has HOA: No
Location
- Region: Pine Grove Mills
- Municipality: FERGUSON TWP
Financial & listing details
- Price per square foot: $219/sqft
- Tax assessed value: $29,060
- Annual tax amount: $1,859
- Date on market: 1/9/2026
- Listing agreement: Exclusive Right To Sell
- Listing terms: Cash,Conventional,FHA,Variable,VA Loan
- Inclusions: Refrigerator, Stove, Microwave, Woodstove.
- Ownership: Fee Simple
Price history
| Date | Event | Price |
|---|---|---|
| 3/2/2026 | Sold | $262,500$219/sqft |
Source:  Bright MLS #PACE2517288 Report a problem Bright MLS #PACE2517288 Report a problem | ||
| 1/29/2026 | Pending sale | $262,500$219/sqft |
Source: Bright MLS #PACE2517288 Report a problem | ||
| 1/9/2026 | Listed for sale | $262,500+13.6%$219/sqft |
Source: Bright MLS #PACE2517288 Report a problem | ||
| 10/1/2024 | Sold | $231,000+5%$193/sqft |
Source: Bright MLS #PACE2511704 Report a problem | ||
| 9/9/2024 | Pending sale | $219,900$183/sqft |
Source: Bright MLS #PACE2511704 Report a problem | ||
| 9/6/2024 | Listed for sale | $219,900+102.3%$183/sqft |
Source: Bright MLS #PACE2511704 Report a problem | ||
| 4/4/2024 | Sold | $108,721-9.4%$91/sqft |
Source: Public Record Report a problem | ||
| 5/23/2016 | Sold | $120,000$100/sqft |
Source: Public Record Report a problem | ||
| 6/29/2009 | Sold | $120,000+105.1%$100/sqft |
Source: Public Record Report a problem | ||
| 11/21/2008 | Sold | $58,500$49/sqft |
Source: Public Record Report a problem | ||
Public tax history
| Year | Property taxes | Tax assessment |
|---|---|---|
| 2024 | $1,513 +2.2% | $24,725 |
| 2023 | $1,480 +6.2% | $24,725 |
| 2022 | $1,393 | $24,725 |
| 2021 | $1,393 +12% | -- |
| 2020 | $1,244 +0.5% | $24,725 |
| 2019 | $1,238 +10.7% | $24,725 -15.5% |
| 2018 | $1,118 | $29,250 |
| 2017 | -- | $29,250 |
| 2016 | -- | $29,250 |
| 2015 | -- | $29,250 -1.9% |
| 2014 | -- | $29,825 +2% |
| 2013 | -- | $29,250 -1.9% |
| 2012 | -- | $29,825 |
| 2011 | -- | $29,825 |
| 2010 | -- | $29,825 |
| 2009 | -- | $29,825 |
| 2006 | -- | $29,825 |
| 2005 | -- | $29,825 |
| 2004 | -- | $29,825 |
| 2003 | -- | $29,825 |
| 2002 | -- | $29,825 |
| 2000 | -- | $29,825 |
Find assessor info on the county website
Neighborhood: 16868
Nearby homes
- $286,0005 bd1 ba1.8k sqft154 S Water St, Pine Grove Mills, PA 16868Off Market
- $318,2003 bd2 ba1.4k sqft93 Saint Elmos Ln, Pine Grove Mills, PA 16868Off Market
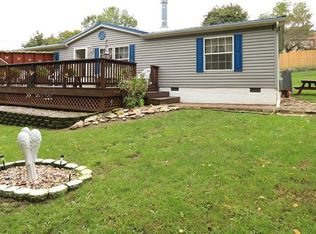
- $170,0003 bd1 ba2.2k sqft148 S Water St, Pine Grove Mills, PA 16868Sold

- $205,8003 bd1 ba1.3k sqft174 S Water St, Pine Grove Mills, PA 16868Off Market
- $421,2005 bd2 ba2.5k sqft179 S Water St, Pine Grove Mills, PA 16868Off Market
- $339,0002 bd1 ba1.5k sqft167 S Kirk St, Pine Grove Mills, PA 16868Sold
- $274,2003 bd1 ba1k sqft97 Saint Elmos Ln, Pine Grove Mills, PA 16868Off Market
- $335,2003 bd2 ba1.3k sqft161 S Kirk St, Pine Grove Mills, PA 16868Off Market
Nearby schools
GreatSchools rating
- 8/10Ferguson Twp El SchoolGrades: K-5Distance: 0.2 mi
- 10/10State College Area High SchoolGrades: 8-12Distance: 3.7 mi
- 9/10Mount Nittany Middle SchoolGrades: 6-8Distance: 5.6 mi
Schools provided by the listing agent
- Elementary: Ferguson Township
- Middle: Mount Nittany
- High: State College Area
- District: State College Area
Source: Bright MLS. This data may not be complete. We recommend contacting the local school district to confirm school assignments for this home.


Get pre-qualified for a loan
At Zillow Home Loans, we can pre-qualify you in as little as 5 minutes with no impact to your credit score.An equal housing lender. NMLS #10287.
- Pennsylvania
- Centre County
- Pine Grove Mills
- 16868
- 164 S Water St
Nearby cities
Nearby zip codes
Other Pine Grove Mills Topics
- Apartments for Rent in 16868
- Houses for Sale in 16868
- Houses for Rent in 16868
- 16868 Real Estate
- Pine Grove Mills Condos
- Houses for Sale in Pine Grove Mills
- Newest Listings in Pine Grove Mills
- Pine Grove Mills Home Values
- Pine Grove Mills Real Estate Agents
- Pine Grove Mills Refinance
- Pine Grove Mills Mortgage Rates
