Skip main navigation
Sold for $295,000
  • $295,000

    164 Sand Spring Rd, Cresco, PA 18326

    4beds
    2,364sqft
    Single Family Residence
    Built in 1902
    0.6 Acres Lot
    $295,100 Zestimate®
    $125/sqft
    $2,707 Estimated rent

    Home value

    $295,100

    $266,000 - $328,000

    $2,707/mo

    Zestimate® history
    Loading
    Loading...

    Owner options

    List your home for rent

    $2,707/mo

    Rent Zestimate®

    Find your next renter with Zillow Rental Manager. Plus, with online applications, you can quickly screen prospective tenants – for free.

    Learn more

    $2,707/mo

    Rent Zestimate®

    Refinance and save

    $2,014/mo

    Est. payment

    Refinancing to a lower rate could help reduce your monthly payments and save thousands over the life of the loan.

    See today's rates

    $2,014/mo

    Est. payment

    Explore your selling options

    Work with a Zillow partner agent

    Leverage their expertise and Zillow's premium Showcase listings to get your home seen by more buyers.

    Get started

    List with your own agent

    Get your home in front of millions of buyers by listing it on Zillow.

    Learn how to do it

    Sell it yourself

    Take full control of how buyers see your home on Zillow by listing For Sale by Owner (FSBO).

    List your home

    What's special

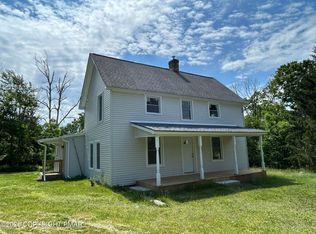
    Discover outdoor living at this charming country residence, where a sprawling deck offers serene moments for the whole family. This 3-4 bedroom, 2.5 bath home has a newer roof, siding, windows, and kitchen upgrades all within the last 4 years! The timeless appeal, along with the peace and quite, create a grand first impression. The property boasts multiple parking areas enhanced by mature trees and a meticulously maintained lawn. Inside, a welcoming entry brings you into the expansive, modern kitchen with plenty of character! The living area showcases rich hardwood flooring, exposed beam ceilings, and a charming wood-burning fireplace, creating a warm and inviting atmosphere. Upstairs, cozy bedrooms offer plush carpeting and abundant natural light from multiple windows. Bathrooms are thoughtfully designed with dual vanities, subway tile accents, and contemporary showers, all complemented by stylish tile flooring. Outside, the expansive yard is a true oasis with a tranquil stream and plenty of yard space for all activities! This exceptional property is ideal for those seeking both comfort and an idyllic connection to the outdoors!

    Zillow last checked:

    Listing updated:

    Listed by:

    Lee Shehadeh 484-632-7782,

    Castle Gate Realty

    Bought with:

    Richard J. Ehrhardt, RS376138

    IronValley RE of Lehigh Valley

    Source: GLVR,MLS#: 778928MLS LogoOriginating MLS: Lehigh Valley MLS

    Facts & features

    Interior

    Bedrooms & bathrooms
    • Bedrooms: 4
    • Bathrooms: 3
    • Full bathrooms: 2
    • 1/2 bathrooms: 1
    Bedroom
    • Level: Second
    • Dimensions: 12.00 x 9.00
    Bedroom
    • Level: Second
    • Dimensions: 11.00 x 9.00
    Bedroom
    • Description: Walk-through to 4th bedroom
    • Level: Second
    • Dimensions: 14.00 x 10.00
    Bedroom
    • Description: walk-through
    • Level: Second
    • Dimensions: 8.00 x 8.00
    Primary bathroom
    • Level: Second
    • Dimensions: 8.00 x 7.00
    Dining room
    • Level: First
    • Dimensions: 15.00 x 12.00
    Family room
    • Level: First
    • Dimensions: 22.00 x 12.00
    Other
    • Level: Second
    • Dimensions: 9.00 x 8.00
    Half bath
    • Level: First
    • Dimensions: 6.00 x 4.00
    Kitchen
    • Level: First
    • Dimensions: 16.00 x 12.00
    Living room
    • Level: First
    • Dimensions: 15.00 x 12.00
    Heating
    • Propane, Wood Stove
    Cooling
    • Ceiling Fan(s), Wall/Window Unit(s)
    Appliances
    • Included: Dryer, Electric Water Heater, Gas Oven, Refrigerator, Washer
    • Laundry: Main Level
    Features
    • Dining Area, Eat-in Kitchen, Walk-In Closet(s)
    • Flooring: Hardwood, Luxury Vinyl, Luxury VinylPlank
    • Basement: Partial,Concrete
    • Has fireplace: Yes
    • Fireplace features: Wood Burning
    Interior area
    • Total interior livable area: 2,364 sqft
    • Finished area above ground: 2,364
    • Finished area below ground: 0

    Property

    Parking
    • Total spaces: 2
    • Parking features: Detached, Garage, Off Street, Parking Pad
    • Garage spaces: 2
    • Has uncovered spaces: Yes
    Features
    • Stories: 2
    • Patio & porch: Deck
    • Exterior features: Deck, Shed, Propane Tank - Owned, Propane Tank - Leased
    Lot
    • Size: 0.6 Acres
    • Features: Flat, Stream/Creek
    Details
    • Additional structures: Shed(s)
    • Parcel number: 01.9.1.33
    • Zoning: I
    • Special conditions: None

    Construction

    Type & style
    • Home type: SingleFamily
    • Architectural style: Victorian
    • Property subtype: Single Family Residence
    Materials
    • Vinyl Siding
    • Foundation: Basement
    • Roof: Asphalt,Fiberglass
    Condition
    • Year built: 1902

    Utilities & green energy

    • Sewer: Cesspool
    • Water: Well

    Community & HOA

    Community
    • Subdivision: Not in Development
    Location
    • Region: Cresco

    Financial & listing details

    • Price per square foot: $125/sqft
    • Tax assessed value: $118,450
    • Annual tax amount: $3,709
    • Date on market: 6/17/2026
    • Ownership type: Fee Simple

    Price history

    DateEventPrice
    8/18/2026Sold$295,000-6.3%$125/sqft
    Source: GLVR #778928 Report a problem
    7/26/2026Pending sale$315,000$133/sqft
    Source: GLVR #778928 Report a problem
    7/15/2026Price change$315,000-4.5%$133/sqft
    Source: GLVR #778928 Report a problem
    7/1/2026Price change$330,000-2.9%$140/sqft
    Source: GLVR #778928 Report a problem
    6/26/2026Price change$340,000-2.9%$144/sqft
    Source: GLVR #778928 Report a problem
    6/19/2026Listed for sale$350,000+180%$148/sqft
    Source: GLVR #778928 Report a problem
    3/24/2021Listing removed--
    Source: Owner Report a problem
    4/13/2017Listing removed$125,000$53/sqft
    Source: Owner Report a problem
    1/30/2017Price change$125,000+47.1%$53/sqft
    Source: Owner Report a problem
    11/4/2016Price change$85,000-32%$36/sqft
    Source: Owner Report a problem
    8/26/2016Price change$125,000+47.1%$53/sqft
    Source: Owner Report a problem
    8/15/2016Listed for sale$85,000+553.8%$36/sqft
    Source: Owner Report a problem
    7/12/2016Sold$13,000$5/sqft
    Source: Public Record Report a problem

    Public tax history

    YearProperty taxesTax assessment
    2026$3,710 +46.3%$118,450 +41.6%
    2025$2,536 +8.2%$83,640
    2024$2,343 +7%$83,640
    2023$2,189 +1.6%$83,640 -0.2%
    2022$2,155 $83,770
    2021$2,155 $83,770
    2020$2,155 -28%$83,770 +394.5%
    2019$2,995 $16,940
    2018$2,995 $16,940
    2017$2,995 +326%$16,940
    2016$703 $16,940
    2015-- $16,940
    2014-- $16,940
    2013-- $16,940
    2012-- $16,940
    2011-- $16,940
    2010-- $16,940
    2008-- $16,940
    2007-- $16,940
    2006-- $16,940
    2005-- $16,940
    2004-- $16,940
    2003-- $16,940 -0.1%
    2002-- $16,950
    Find assessor info on the county website

    Neighborhood: 18326

    Nearby schools

    GreatSchools rating
    Schools provided by the listing agent
    • District: Pocono Mountain

    Source: GLVR. This data may not be complete. We recommend contacting the local school district to confirm school assignments for this home.

    Get a cash offer in 3 minutes
    Find out how much your home could sell for in as little as 3 minutes with a no-obligation cash offer.
    Estimated market value
    $295,100
    Get a cash offer in 3 minutes
    Find out how much your home could sell for in as little as 3 minutes with a no-obligation cash offer.
    Estimated market value
    $295,100